Rare opportunity to own a riverfront property with approximately 180 feet of waterfront frontage, beautiful views, excellent fishing, and endless potential. Conveniently located with access to Highway 102 for commuters travelling to Truro, Halifax, or the airport, this property offers an exceptional opportunity to renovate, restore, or reimagine a waterfront home in a beautiful riverfront setting. This long-loved family home features a practical and comfortable layout with a living room, dining room or additional sitting area, full bath, large eat-in kitchen, and a bright enclosed front porch. Upstairs offers three good-sized bedrooms, a second full bath, office or sitting area, and ample closet space. Large windows throughout the home bring in natural light while showcasing the river views and surrounding property. The walkout basement provides direct backyard access to the waterfront and offers excellent space for storage, hobbies, workshop use, or future recreational space. Enjoy fishing right from your own backyard and the lifestyle this riverfront property provides. The home requires updating and is priced accordingly, presenting a fantastic opportunity for buyers looking to personalize a riverfront property or create a new vision in a desirable waterfront location. Properties with this type of accessible river frontage and convenient highway connectivity rarely become available. Recent updates include an oil tank (2025) and metal roof completed within the last five years. A new septic is being installed and will be completed before closing.
For sale
C$349,900
2059 Highway 224, Shubenacadie East, NS B0N 2H0
3beds
2,302sqft
Single Family Residence
Built in ----
0.75 Acres Lot
$-- Zestimate®
C$152/sqft
C$-- HOA
What's special
Beautiful viewsPractical and comfortable layoutLarge eat-in kitchenBright enclosed front porchThree good-sized bedroomsOffice or sitting areaAmple closet space
- 103 days |
- 163 |
- 9 |
Zillow last checked:
Listing updated:
Listed by:
Carrie Sullivan,
Royal LePage Atlantic Brokerage
Source: NSAR,MLS®#: 202610399 Originating MLS®#: Nova Scotia Association of REALTORS®
Originating MLS®#: Nova Scotia Association of REALTORS®Facts & features
Interior
Bedrooms & bathrooms
- Bedrooms: 3
- Bathrooms: 2
- Full bathrooms: 2
Bedroom
- Level: Second
- Area: 104.03
- Dimensions: 11.67 x 8.92
Bedroom 1
- Level: Second
- Area: 147.78
- Dimensions: 11.67 x 12.67
Bathroom
- Level: Second
- Area: 69.44
- Dimensions: 8.42 x 8.25
Dining room
- Level: Main
- Area: 165.75
- Dimensions: 17 x 9.75
Kitchen
- Level: Main
- Area: 144.55
- Dimensions: 18.05 x 8.01
Living room
- Level: Main
- Area: 161.21
- Dimensions: 12.17 x 13.25
Office
- Level: Second
- Area: 76.15
- Dimensions: 10.75 x 7.08
Heating
- Forced Air
Appliances
- Included: Oven, Dishwasher, Dryer, Washer
- Laundry: Laundry Room
Features
- Flooring: Carpet, Laminate, Other
- Basement: Full,Unfinished,Walk-Out Access
Interior area
- Total structure area: 2,302
- Total interior livable area: 2,302 sqft
- Finished area above ground: 1,602
Property
Parking
- Parking features: Dirt
Features
- Levels: 2 Storey
- Stories: 2
- Patio & porch: Porch
- Has view: Yes
- View description: River
- Has water view: Yes
- Water view: River
- Waterfront features: River Front, River Access, Fresh Water
- Frontage length: Water Frontage(190 Feet)
Lot
- Size: 0.75 Acres
- Features: Cleared, Sloping/Terraced, 0.5 to 0.99 Acres
Details
- Parcel number: 20083481
- Zoning: R
- Other equipment: No Rental Equipment
Construction
Type & style
- Home type: SingleFamily
- Property subtype: Single Family Residence
Materials
- Vinyl Siding
- Foundation: Stone
- Roof: Metal
Condition
- New construction: No
Utilities & green energy
- Gas: Oil
- Sewer: Other
- Water: Dug, Well
- Utilities for property: Electricity Connected
Community & HOA
Community
- Features: Golf, Park, Playground, School Bus Service, Ski Hill
Location
- Region: Shubenacadie East
Financial & listing details
- Price per square foot: C$152/sqft
- Price range: C$349.9K - C$349.9K
- Date on market: 5/11/2026
- Inclusions: Dishwasher, Oven, Fridge, Microwave, Washer, Dryer
- Ownership: Estate Sale
- Electric utility on property: Yes
Price history
| Date | Event | Price |
|---|---|---|
| 7/28/2026 | Price change | C$349,900-7.9%C$152/sqft |
Source:  NSAR #202610399 Report a problem NSAR #202610399 Report a problem | ||
| 7/21/2026 | Price change | C$379,900-5%C$165/sqft |
Source: NSAR #202610399 Report a problem | ||
| 7/2/2026 | Price change | C$399,900-7%C$174/sqft |
Source: NSAR #202610399 Report a problem | ||
| 6/4/2026 | Price change | C$429,900-4.4%C$187/sqft |
Source: NSAR #202610399 Report a problem | ||
| 5/11/2026 | Listed for sale | C$449,900C$195/sqft |
Source: NSAR #202610399 Report a problem | ||
Public tax history
Tax history is unavailable.
Climate risks
Neighborhood: B0N
Nearby schools
GreatSchools rating
No schools nearby
We couldn't find any schools near this home.
Schools provided by the listing agent
- Elementary: Winding River Consolidated School
- Middle: South Colchester Academy
- High: South Colchester Academy
Source: NSAR. This data may not be complete. We recommend contacting the local school district to confirm school assignments for this home.
- C$248,700-- bd2 ba2k sqft3 Burgess Rd, Shubenacadie, NS B0N2H0Off Market
- C$93,0005 bd1 ba1.7k sqft1 Burgess Rd, Shubenacadie, NS B0N2H0Off Market
- C$224,8003 bd3 ba3.1k sqft11 Burgess Rd, Shubenacadie, NS B0N2H0Off Market
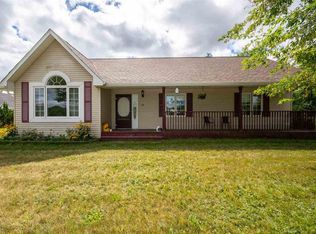
- C$131,0003 bd1 ba976 sqft15 Burgess Rd, Shubenacadie, NS B0N2H0Off Market
- C$101,8003 bd1 ba1k sqft17 Burgess Rd, Shubenacadie, NS B0N2H0Off Market
- C$90,5003 bd1 ba1k sqft21 Burgess Rd, Shubenacadie, NS B0N2H0Off Market
- C$105,5003 bd1 ba1k sqft23 Burgess Rd, Shubenacadie, NS B0N2H0Off Market
- C$321,0003 bd2 ba1.3k sqft9 Burgess Rd, Shubenacadie, NS B0N2H0Off Market
