Skip main navigation
Off market
  • $1,332,500

    2059 Lakeshore Dr, Charleston, SC 29412

    4beds
    2,462sqft
    SingleFamily
    Built in 1935
    0.36 Acres Lot
    $1,332,500 Zestimate®
    $541/sqft
    $5,730 Estimated rent

    Home value

    $1,332,500

    $1.20M - $1.49M

    $5,730/mo

    Zestimate® history
    Loading
    Loading...

    Owner options

    List your home for rent

    $5,730/mo

    Rent Zestimate®

    Find your next renter with Zillow Rental Manager. Plus, with online applications, you can quickly screen prospective tenants – for free.

    Learn more

    $5,730/mo

    Rent Zestimate®

    Refinance and save

    $7,527/mo

    Est. payment

    Refinancing to a lower rate could help reduce your monthly payments and save thousands over the life of the loan.

    See today's rates

    $7,527/mo

    Est. payment

    Explore your selling options

    Work with a Zillow partner agent

    Leverage their expertise and Zillow's premium Showcase listings to get your home seen by more buyers.

    Get started

    List with your own agent

    Get your home in front of millions of buyers by listing it on Zillow.

    Learn how to do it

    Sell it yourself

    Take full control of how buyers see your home on Zillow by listing For Sale by Owner (FSBO).

    List your home

    What's special

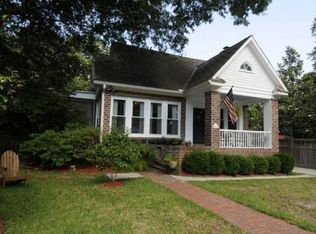
    Welcome home to 2059 Lakeshore Dr located in Riverland Terrace, a historic Charleston neighborhood located 10 minutes West of downtown Charleston along Wappoo Creek and the inland waterway. Leading into the neighborhood is the historic Avenue of Oaks, consisting of 73 live oak trees believed to be over 100 years old and is the perfect setting for any outdoor enthusiast who wants to enjoy Lowcountry living without the constraints of an HOA.Do you love to entertain? Do you wish you had a saltwater pool and an outdoor entertaining set-up that includes a gazebo, wood burning fireplace and outdoor bathroom for your pool guests?Look no further... 2059 Lakeshore is the perfect property for you! As soon as you enter, you immediately notice and appreciate the old-world details that were kept in tact during the extensive renovation in 2013. Off of the foyer you will find a spacious, formal living room highlighted by a wood burning fireplace. The large formal dining room has gorgeous exposed beams on the ceiling and the dining room has enough space for the largest of family gatherings. Off of the dining room is a "tv" room accented with a wood burning fireplace and views of the private and wooded side yard. You will also find a quaint room off of the dining room leading to the hall bath that could be used as an office, study or craft room. The kitchen has been beautifully redone to include new hardwood floors, Jim Bishop brand custom cabinets with inset doors, Quartz countertops with Carrera marble backsplash that goes to the ceiling, Asko brand dishwasher, Kitchen Aid gas stove with dual ovens, side by side fridge and freezer and farmhouse sink. Once upstairs to the right, you will find 3 bedrooms. The 2 guest bedrooms share a spacious, renovated full bathroom and the attic can be accessed from one of the guest rooms and provides additional storage space. The master bedroom is highlighted by the large master bathroom accented with stained glass and modern fixtures. There is an additional living area upstairs that leads into the finished room over the garage. This flex space is currently used as an additional "tv"room. The FROG is currently being used as the 4th bedroom and is quite large. There is no formal closet in this space, but there is enough room to build a walk-in closet or built-ins for your storage needs. The backyard is an absolute dream for anyone who loves to entertain and the detached, 2 car garage has TONS of space for cars, storage, lawn equipment, wood working projects, etc. Continue reading for details on the 2013 renovation: New wiring throughout the home, tankless water heater, both full bathrooms were remodeled, a half bathroom was added downstairs and another half bathroom was installed outside for use by the pool. New hardwood floors were installed in the upstairs den and in the bedroom over the garage; spray foam insulation was installed in the attic and underneath the house. The pool was completely rehabbed to include a salt water system, new liner, concrete decking & pavers and a gazebo with outdoor wood burning fireplace. A new privacy fence was installed along the back fence line and side yard with 3 gates for easy access and boat storage. A picket fence was added along the other side yard. The majority of the driveway was repaved; a whole house generator was added, along with a deep-well to feed the zoned sprinkler system. The garage doors were replaced, front porch was redone and front porch columns were replaced. The HVAC unit servicing the upstairs den/bedroom over the garage is only a few months old. All light fixtures and fans were replaced; textured ceilings were smoothed over and a gas log fireplace was added to the TV room off of the dining room. The exterior was painted last year and the power lines to the house were placed underground. Riverland Terrace boasts a public boat landing, Charleston Municipal Golf Course, a playground, five restaurants and numerous antique shops

    This property is off market, which means it's not currently listed for sale or rent on Zillow. This may be different from what's available on other websites or public sources.

    Facts & features

    Interior

    Bedrooms & bathrooms
    • Bedrooms: 4
    • Bathrooms: 3
    • Full bathrooms: 2
    • 1/2 bathrooms: 1
    Heating
    • Heat pump, Gas
    Cooling
    • Central
    Features
    • Flooring: Hardwood
    • Has fireplace: Yes
    Interior area
    • Total interior livable area: 2,462 sqft

    Property

    Parking
    • Parking features: Garage - Detached
    Features
    • Exterior features: Wood
    Lot
    • Size: 0.36 Acres
    Details
    • Parcel number: 3430300133

    Construction

    Type & style
    • Home type: SingleFamily
    Materials
    • Roof: Asphalt
    Condition
    • Year built: 1935

    Community & neighborhood

    Location
    • Region: Charleston

    Other

    Other facts
    • Foundation: Basement
    • New Owned: Pre-Owned
    • Master Bedroom: Multiple Closets, Ceiling Fan, Upstairs
    • Cooling: Central
    • Heat: Gas
    • Amenities: Boat Ramp, Cable TV Available, Trash Pickup, Play Park
    • FP Desc/Location: Family Room, Living Room, Wood Burning, Two
    • Lot Description: Wooded, 0 - .5 Acre
    • Misc Exterior: Deck, Fence - Wooden Enclosed, Pool - In Ground, Lawn Well, Lawn Irrigation, Storage/Outbuilding, Gazebo
    • Roof: Asphalt Shingle
    • Exterior: Wood Siding
    • SF Detached Style: Traditional
    • Garage/Parking: 2 Car Garage, Detached
    • Stories: 2 Stories
    • Misc Interior: Ceiling - Smooth
    • Floors: Wood

    Price history

    DateEventPrice
    6/28/2021Sold$720,000+15.8%$292/sqft
    Source: Public Record Report a problem
    1/31/2020Sold$622,000-3.6%$253/sqft
    Source: CTMLS #19021740 Report a problem
    12/19/2019Pending sale$645,000$262/sqft
    Source: The MarshallWalker.com Group #19021740 Report a problem
    11/22/2019Price change$645,000-0.8%$262/sqft
    Source: The MarshallWalker.com Group #19021740 Report a problem
    10/30/2019Price change$650,000-4.3%$264/sqft
    Source: The MarshallWalker.com Group #19021740 Report a problem
    10/9/2019Price change$679,000-2.3%$276/sqft
    Source: The MarshallWalker.com Group #19021740 Report a problem
    8/23/2019Price change$695,000-4.1%$282/sqft
    Source: The MarshallWalker.com Group #19021740 Report a problem
    8/16/2019Price change$725,000-3.3%$294/sqft
    Source: The MarshallWalker.com Group #19021740 Report a problem
    7/26/2019Listed for sale$750,000+131.5%$305/sqft
    Source: The MarshallWalker.com Group #19021740 Report a problem
    5/21/2013Sold$324,000+11.7%$132/sqft
    Source: Public Record Report a problem
    8/20/2012Sold$290,000-10.7%$118/sqft
    Source: CTMLS #1117123 Report a problem
    2/23/2012Price change$324,900-4.2%$132/sqft
    Source: RE/MAX PRO REALTY #1117123 Report a problem
    10/8/2011Price change$339,000-2.9%$138/sqft
    Source: RE/MAX PRO REALTY #1117123 Report a problem
    7/14/2011Price change$349,000-5.4%$142/sqft
    Source: RE/MAX PRO REALTY #1117123 Report a problem
    5/23/2011Price change$369,000-7.6%$150/sqft
    Source: Keller Williams Realty - Charleston - Mount Pleasant #1010967 Report a problem
    2/28/2011Price change$399,500-1.4%$162/sqft
    Source: Keller Williams Realty - Charleston - Mount Pleasant #1010967 Report a problem
    2/11/2011Price change$405,000-4.1%$165/sqft
    Source: Keller Williams Realty - Charleston - Mount Pleasant #1010967 Report a problem
    12/18/2010Price change$422,500+0.7%$172/sqft
    Source: Keller Williams Realty - Charleston - Mount Pleasant #1010967 Report a problem
    8/23/2010Price change$419,500-1.9%$170/sqft
    Source: Keller Williams Realty - Charleston - Mount Pleasant #1010967 Report a problem
    7/8/2010Price change$427,500-0.3%$174/sqft
    Source: Keller Williams Realty #1010967 Report a problem
    6/22/2010Price change$429,000-1.2%$174/sqft
    Source: Keller Williams Realty - Charleston - Mount Pleasant #1010967 Report a problem
    5/27/2010Price change$434,000-1.1%$176/sqft
    Source: Keller Williams Realty - Charleston - Mount Pleasant #1010967 Report a problem
    5/10/2010Price change$439,000-1.5%$178/sqft
    Source: Keller Williams Realty - Charleston - Mount Pleasant #1010967 Report a problem
    4/20/2010Listed for sale$445,500-10.7%$181/sqft
    Source: Keller Williams Realty - Charleston - Mount Pleasant #1010967 Report a problem
    7/5/2009Listing removed$499,000$203/sqft
    Source: Jim Near #2814966 Report a problem
    4/26/2009Price change$499,000-5.1%$203/sqft
    Source: Jim Near #2814966 Report a problem
    11/20/2008Listed for sale$526,000$214/sqft
    Source: Listhub #2814966 Report a problem

    Public tax history

    YearProperty taxesTax assessment
    2025$3,971 +5.4%$33,120 +15%
    2024$3,767 +5.4%$28,800
    2023$3,573 +1.4%$28,800
    2022$3,522 +10%$28,800 +15.8%
    2021$3,203 +60.9%$24,880 +66.3%
    2020$1,991 $14,960 +15%
    2019$1,991 $13,010
    2017$1,991 +15%$13,010
    2016$1,732 +4.3%$13,010
    2015$1,660 -2.5%$13,010
    2014$1,702 --
    2011$1,702 +11.6%--
    2010$1,526 -1.6%$11,590
    2009$1,551 +11%$11,590
    2008$1,397 -31.9%$11,590 -1%
    2006$2,052 -0.8%$11,710
    2005$2,069 +71.6%$11,710 +92.3%
    2004$1,206 +1%$6,090
    2003$1,194 +3.6%$6,090
    2002$1,152 +20.8%$6,090 +29%
    2000$954 $4,720

    Find assessor info on the county website

    Neighborhood: Riverland Terrace

    Nearby schools

    GreatSchools rating
    Schools provided by the listing agent
    • Elementary: Murray Lasaine
    • Middle: Ft. Johnson
    • High: James Island Charter
    • District: CHARLESTON 01

    Source: The MLS. This data may not be complete. We recommend contacting the local school district to confirm school assignments for this home.

    Get a cash offer in 3 minutes
    Find out how much your home could sell for in as little as 3 minutes with a no-obligation cash offer.
    Estimated market value
    $1,332,500
    Get a cash offer in 3 minutes
    Find out how much your home could sell for in as little as 3 minutes with a no-obligation cash offer.
    Estimated market value
    $1,332,500