Welcome to this stunning, classic Cape style home, comfortably nestled in the heart of Yorktown. This fully renovated home is ready-to-move-in with an attractive bluestone pathway leading straight to your new front door situated at the tail end of a quiet cul de sac. This larger-than-it-looks home boasts 3 bedrooms, but lives like 4 bedroom/office, not to mention 2 full baths. The kitchen has plenty of cabinet room, Stainless steel appliances, and sleek Quartz Countertops. Step inside and experience the charm of the brilliantly refinished Hardwood floors, accentuated by new Marvin windows all around. Keep cool and comfortable with a brand-new mini split AC system. The lower level is a finished storage area with a walkout that includes a utility room and leads directly to a 1 car garage designed with a new door. Relish peaceful evenings out on your spacious deck, overseeing a flat, well-maintained yard, the ideal setting for both entertaining guests and personal relaxation. No need to worry about water and sewer, as the house is connected to municipal utilities. Located conveniently close to a biking and walking path that leads straight into town for a variety of dining, shopping, and theatre options, and just across the street from a public bus stop. This implies that everything Yorktown has to offer is at your fingertips. Perfect for daily commuters, our home is near to the Taconic parkway and a few short minutes away from the Metro-North train station. Make this charming Yorktown dream home your reality today! Additional Information: Amenities:Storage,HeatingFuel:Oil Above Ground,ParkingFeatures:1 Car Attached,
Sold for $650,000
$650,000
2059 Laurel Court, Yorktown Heights, NY 10598
3beds
1,404sqft
Single Family Residence, Residential
Built in 1958
0.37 Acres Lot
$734,300 Zestimate®
$463/sqft
$4,533 Estimated rent
Home value
$734,300
$690,000 - $786,000
$4,533/mo
Zestimate® history
Owner options
List your home for rent
$4,533/mo
Rent Zestimate®
Find your next renter with Zillow Rental Manager. Plus, with online applications, you can quickly screen prospective tenants – for free.
$4,533/mo
Rent Zestimate®
Refinance and save
$4,373/mo
Est. payment
Refinancing to a lower rate could help reduce your monthly payments and save thousands over the life of the loan.
$4,373/mo
Est. payment
Explore your selling options
Work with a Zillow partner agent
Leverage their expertise and Zillow's premium Showcase listings to get your home seen by more buyers.
Get startedList with your own agent
Get your home in front of millions of buyers by listing it on Zillow.
Learn how to do itSell it yourself
Take full control of how buyers see your home on Zillow by listing For Sale by Owner (FSBO).
List your homeWhat's special
Zillow last checked:
Listing updated:
Listed by:
Suzanne DiNotte 914-960-5169,
Houlihan Lawrence Inc. 914-962-4900
Bought with:
Erika Orellana, 10301212529
Realty Quest New York Inc
Source: OneKey® MLS as distributed by MLS GRID,MLS#: H6313614
Facts & features
Interior
Bedrooms & bathrooms
- Bedrooms: 3
- Bathrooms: 2
- Full bathrooms: 2
Heating
- Oil, Forced Air, Heat Pump
Cooling
- Ductless, Wall/Window Unit(s)
Appliances
- Included: Dishwasher, Dryer, Electric Water Heater, Microwave, Refrigerator
- Laundry: Inside
Features
- First Floor Bedroom, First Floor Full Bath, Formal Dining, Galley Type Kitchen, Quartz/Quartzite Counters
- Flooring: Hardwood
- Windows: New Windows
- Basement: Full,Unfinished,Walk-Out Access
- Attic: Finished
Interior area
- Total structure area: 1,404
- Total interior livable area: 1,404 sqft
Property
Parking
- Total spaces: 1
- Parking features: Garage Door Opener, Attached, Driveway
- Has uncovered spaces: Yes
Features
- Levels: Two
- Stories: 2
- Patio & porch: Deck
- Pool features: Community
Lot
- Size: 0.37 Acres
- Features: Near Public Transit, Near School, Near Shops, Cul-De-Sac, Level
Details
- Parcel number: 5400037014000020000024
Construction
Type & style
- Home type: SingleFamily
- Architectural style: Cape Cod
- Property subtype: Single Family Residence, Residential
Materials
- Vinyl Siding
Condition
- Actual
- Year built: 1958
Utilities & green energy
- Sewer: Public Sewer
- Water: Public
- Utilities for property: Trash Collection Public
Community & HOA
Community
- Features: Pool, Tennis Court(s)
HOA
- Has HOA: No
- Amenities included: Park
Location
- Region: Yorktown Heights
Financial & listing details
- Price per square foot: $463/sqft
- Tax assessed value: $7,000
- Annual tax amount: $15,000
- Date on market: 6/25/2024
- Cumulative days on market: 92 days
- Listing agreement: Exclusive Right To Sell
- Inclusions: Light Fixtures, Oven/Range
Price history
| Date | Event | Price |
|---|---|---|
| 12/3/2024 | Sold | $650,000-3%$463/sqft |
Source:  OneKey® MLS as distributed by MLS GRID #H6313614 Report a problem OneKey® MLS as distributed by MLS GRID #H6313614 Report a problem | ||
| 9/25/2024 | Pending sale | $670,000$477/sqft |
Source: OneKey® MLS as distributed by MLS GRID #H6313614 Report a problem | ||
| 8/14/2024 | Price change | $670,000-3.6%$477/sqft |
Source: OneKey® MLS as distributed by MLS GRID #H6313614 Report a problem | ||
| 6/25/2024 | Listed for sale | $695,000+6.9%$495/sqft |
Source: OneKey® MLS as distributed by MLS GRID #H6313614 Report a problem | ||
| 8/23/2023 | Listing removed | -- |
Source: OneKey® MLS as distributed by MLS GRID #H6260958 Report a problem | ||
| 7/26/2023 | Listed for sale | $649,900$463/sqft |
Source: OneKey® MLS as distributed by MLS GRID #H6260958 Report a problem | ||
Public tax history
| Year | Property taxes | Tax assessment |
|---|---|---|
| 2025 | -- | $8,000 |
| 2024 | -- | $8,000 +11.9% |
| 2023 | -- | $7,150 +2.1% |
| 2022 | -- | $7,000 |
| 2021 | -- | $7,000 |
| 2020 | -- | $7,000 |
| 2019 | -- | $7,000 |
| 2018 | -- | $7,000 |
| 2017 | -- | $7,000 |
| 2016 | -- | $7,000 |
| 2015 | $4,285 | $7,000 |
| 2014 | $4,285 | $7,000 |
| 2013 | $4,285 | $7,000 |
| 2012 | -- | $7,000 |
| 2011 | -- | $7,000 |
| 2010 | -- | $7,000 |
| 2009 | -- | $7,000 |
| 2008 | -- | $7,000 |
| 2007 | -- | $7,000 |
| 2006 | -- | $7,000 |
| 2005 | -- | $7,000 |
| 2004 | -- | $7,000 |
| 2003 | -- | $7,000 |
| 2002 | -- | $7,000 |
| 2001 | -- | $7,000 |
| 1999 | -- | $7,000 |
Find assessor info on the county website
Neighborhood: 10598
Nearby homes
- $774,0003 bd2 ba1.9k sqft2056 Laurel Ct, Yorktown Heights, NY 10598Off Market
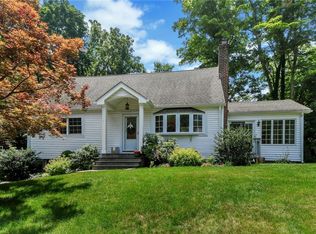
- $686,2003 bd2 ba1.4k sqft2065 Laurel Ct, Yorktown Heights, NY 10598Off Market

- $695,8002 bd2 ba1.5k sqft2062 Saw Mill River Rd, Yorktown Heights, NY 10598Off Market
- $869,2004 bd4 ba2.7k sqft2070 Saw Mill River Rd, Yorktown Heights, NY 10598Off Market
- $779,2004 bd2 ba2k sqft2060 Laurel Ct, Yorktown Heights, NY 10598Off Market
- $1,297,700-- bd-- ba-- sqft2048 Saw Mill River Rd, Yorktown Heights, NY 10598Off Market
- $603,6003 bd2 ba936 sqft2068 Laurel Ct, Yorktown Heights, NY 10598Off Market
- $686,5004 bd2 ba1.4k sqft2075 Laurel Ct, Yorktown Heights, NY 10598Off Market
Nearby schools
GreatSchools rating
- 9/10Brookside SchoolGrades: K-3Distance: 0.6 mi
- 7/10Mildred E Strang Middle SchoolGrades: 6-8Distance: 1.2 mi
- 9/10Yorktown High SchoolGrades: 9-12Distance: 1.4 mi
Schools provided by the listing agent
- Elementary: Brookside
- Middle: Mildred E Strang Middle School
- High: Yorktown High School
Source: OneKey® MLS as distributed by MLS GRID. This data may not be complete. We recommend contacting the local school district to confirm school assignments for this home.
Get a cash offer in 3 minutes
Find out how much your home could sell for in as little as 3 minutes with a no-obligation cash offer.
Estimated market value
$734,300
Get a cash offer in 3 minutes
Find out how much your home could sell for in as little as 3 minutes with a no-obligation cash offer.
Estimated market value
$734,300
- New York
- Westchester County
- Yorktown Heights
- 10598
- 2059 Laurel Court
Nearby cities
Nearby neighborhoods
Nearby zip codes
Other Yorktown Heights Topics
- Apartments for Rent in 10598
- Houses for Sale in 10598
- Houses for Rent in 10598
- 10598 Real Estate
- Yorktown Heights Condos
- Houses for Sale in Yorktown Heights
- Newest Listings in Yorktown Heights
- Yorktown Heights Home Values
- Yorktown Heights Real Estate Agents
- Yorktown Heights Refinance
- Yorktown Heights Mortgage Rates
