Come fall in love with this home which shows better than any model home! Immediately when you enter this spacious corner lot home, you feel the care and attention to detail that has gone into every corner. Notice the new (2yr) flooring and 5 1/4" baseboards throughout, enjoy the designer wood finished accent as well as the fireplace set into a gorgeous dark wall adorned with stone imported from Germany. Here you'll also find a spacious dining area with beautiful lighting and natural light. The kitchen is spacious, has stainless steel appliances, upgraded fixtures and counters, a center island, and an eat in area. The pantry is extra large and has additional storage space. The two car garage also comes equipped with storage for you. The home has some major upgrades such as an AC System which is less than 2 years old! Additionally the water heater is only a couple of months old! The home also has a filtration system and water alkalizer. Upstairs you'll find a large loft area with an amazing built in surround sound system that stays with the home. The master bedroom is spacious and has a large walk in closet. The 3 secondary bedrooms are also located upstairs, each with built in fans and the continuation of the beautiful flooring (no carpet anywhere!). Additionally, the laundry room is located upstairs, so there's no need to move cumbersome laundry baskets up and down the stairs. Out back, you'll see that the attention to every detail continues, with the covered porch having also been finished out with wood and lighting. Enjoy the Florida weather out here with it looking good all year round, since the artificial grass keeps it green year round. The yard is fully fenced and private and features a separate covered area for your grill. This home has been planned, maintained, and loved, and it shows in every detail and upgrade. Please click on the virtual tour link in order to experience a fully interactive walk through experience. <iframe width='853' height='480' src='https://my.matterport.com/show/?m=4nkAi9QHMYM&mls=1' frameborder='0' allowfullscreen allow='xr-spatial-tracking'></iframe>
Sold for $495,000
$495,000
2059 LEATHER FERN DRIVE, OCOEE, FL 34761
4beds
2,319sqft
Single Family Residence
Built in 2014
3,591 Square Feet Lot
$493,600 Zestimate®
$213/sqft
$2,967 Estimated rent
Home value
$493,600
$449,000 - $543,000
$2,967/mo
Zestimate® history
Owner options
List your home for rent
$2,967/mo
Rent Zestimate®
Find your next renter with Zillow Rental Manager. Plus, with online applications, you can quickly screen prospective tenants – for free.
$2,967/mo
Rent Zestimate®
Refinance and save
$3,703/mo
Est. payment
Refinancing to a lower rate could help reduce your monthly payments and save thousands over the life of the loan.
$3,703/mo
Est. payment
Explore your selling options
Work with a Zillow partner agent
Leverage their expertise and Zillow's premium Showcase listings to get your home seen by more buyers.
Get startedList with your own agent
Get your home in front of millions of buyers by listing it on Zillow.
Learn how to do itSell it yourself
Take full control of how buyers see your home on Zillow by listing For Sale by Owner (FSBO).
List your homeWhat's special
Center islandLarge loft areaCorner lotSpacious dining areaStainless steel appliancesDesigner wood finished accentLarge walk in closet
Zillow last checked:
Listing updated:
Listed by:
Marcia Castro Socas 321-228-9967,
CASTRO REALTY GROUP 321-228-9967
Bought with:
Denise Gregorie, 3291821
CLOCK TOWER REALTY
Source: Stellar MLS,MLS#: O6331217 Originating MLS: Orlando Regional
Originating MLS: Orlando Regional
Facts & features
Interior
Bedrooms & bathrooms
- Bedrooms: 4
- Bathrooms: 3
- Full bathrooms: 2
- 1/2 bathrooms: 1
Primary bedroom
- Features: Walk-In Closet(s)
- Level: Second
- Area: 247 Square Feet
- Dimensions: 19x13
Bedroom 2
- Features: Built-in Closet
- Level: Second
- Area: 120 Square Feet
- Dimensions: 12x10
Bedroom 3
- Features: Built-in Closet
- Level: Second
- Area: 143 Square Feet
- Dimensions: 13x11
Bedroom 4
- Features: Built-in Closet
- Level: Second
- Area: 154 Square Feet
- Dimensions: 14x11
Dinette
- Level: First
- Area: 100 Square Feet
- Dimensions: 10x10
Dining room
- Level: First
- Area: 165 Square Feet
- Dimensions: 15x11
Kitchen
- Level: First
- Area: 169 Square Feet
- Dimensions: 13x13
Living room
- Level: First
- Area: 252 Square Feet
- Dimensions: 14x18
Loft
- Level: Second
- Area: 182 Square Feet
- Dimensions: 14x13
Heating
- Central
Cooling
- Central Air
Appliances
- Included: Dishwasher, Microwave, Range, Refrigerator
- Laundry: Inside, Laundry Room, Upper Level
Features
- Ceiling Fan(s), Eating Space In Kitchen, PrimaryBedroom Upstairs, Solid Surface Counters
- Flooring: Luxury Vinyl
- Doors: Sliding Doors
- Has fireplace: Yes
- Fireplace features: Electric, Living Room
Interior area
- Total structure area: 2,887
- Total interior livable area: 2,319 sqft
Property
Parking
- Total spaces: 2
- Parking features: Garage - Attached
- Attached garage spaces: 2
Features
- Levels: Two
- Stories: 2
- Patio & porch: Covered, Rear Porch
Lot
- Size: 3,591 Square Feet
- Features: Corner Lot, In County, Level, Sidewalk
Details
- Parcel number: 292228889905740
- Zoning: PUD-HD
- Special conditions: None
Construction
Type & style
- Home type: SingleFamily
- Property subtype: Single Family Residence
Materials
- Block, Stucco
- Foundation: Slab
- Roof: Tile
Condition
- New construction: No
- Year built: 2014
Utilities & green energy
- Sewer: Public Sewer
- Water: Public
- Utilities for property: BB/HS Internet Available, Public
Community & HOA
Community
- Pet fee: $0 monthly
- Subdivision: VILLAGES/WESMERE PH 3
HOA
- Has HOA: Yes
- HOA fee: $176 monthly
- HOA name: Sandy Etheredge
- HOA phone: 407-314-5252
Location
- Region: Ocoee
Financial & listing details
- Price per square foot: $213/sqft
- Tax assessed value: $437,160
- Annual tax amount: $7,546
- Date on market: 7/29/2025
- Cumulative days on market: 3 days
- Ownership: Fee Simple
- Total actual rent: 0
- Road surface type: Paved
Price history
| Date | Event | Price |
|---|---|---|
| 8/18/2025 | Sold | $495,000-1%$213/sqft |
Source:  Stellar MLS #O6331217 Report a problem Stellar MLS #O6331217 Report a problem | ||
| 8/4/2025 | Pending sale | $500,000$216/sqft |
Source: Stellar MLS #O6331217 Report a problem | ||
| 7/29/2025 | Listed for sale | $500,000+49.3%$216/sqft |
Source: Stellar MLS #O6331217 Report a problem | ||
| 1/4/2019 | Sold | $335,000+18.1%$144/sqft |
Source: Public Record Report a problem | ||
| 11/7/2014 | Sold | $283,545$122/sqft |
Source: Public Record Report a problem | ||
Public tax history
| Year | Property taxes | Tax assessment |
|---|---|---|
| 2024 | $7,546 +8.4% | $421,102 +10% |
| 2023 | $6,960 +11.2% | $382,820 +10% |
| 2022 | $6,256 +7.3% | $348,018 +10% |
| 2021 | $5,829 +5.8% | $316,380 +8.2% |
| 2020 | $5,507 +7.4% | $292,284 +10% |
| 2019 | $5,127 +15.7% | $265,713 +2% |
| 2018 | $4,433 | $260,553 -3.6% |
| 2017 | $4,433 +0.5% | $270,294 +2.6% |
| 2016 | $4,412 -0.4% | $263,351 +6.1% |
| 2015 | $4,431 +340.9% | $248,208 +439.6% |
| 2014 | $1,005 -2.1% | $46,000 -2.1% |
| 2013 | $1,026 | $47,000 |
Find assessor info on the county website
Neighborhood: 34761
Nearby homes
- $461,1003 bd3 ba2.1k sqft2067 Leather Fern Dr, Ocoee, FL 34761Off Market

- $493,2004 bd2 ba2.8k sqft357 Chickasaw Berry Rd, Ocoee, FL 34761Off Market
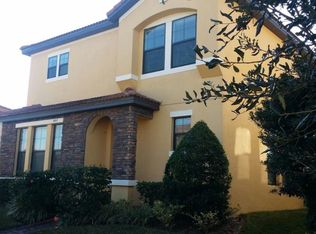
- $483,6004 bd2 ba2.1k sqft2071 Leather Fern Dr, Ocoee, FL 34761Off Market
- $475,8003 bd2 ba2.1k sqft350 Chickasaw Berry Rd, Ocoee, FL 34761Off Market
- $476,2004 bd3 ba2.2k sqft344 Chickasaw Berry Rd, Ocoee, FL 34761Off Market
- $495,0004 bd3 ba2.4k sqft351 Chickasaw Berry Rd, Ocoee, FL 34761Sold
- $509,4005 bd3 ba2.2k sqft2060 Leather Fern Dr, Ocoee, FL 34761Off Market
- $456,4003 bd3 ba1.9k sqft338 Chickasaw Berry Rd, Ocoee, FL 34761Off Market
Nearby schools
GreatSchools rating
- 9/10Westbrooke Elementary SchoolGrades: K-5Distance: 0.1 mi
- 8/10SunRidge Middle SchoolGrades: 6-8Distance: 4 mi
- 7/10West Orange High SchoolGrades: 9-12Distance: 1.9 mi
Schools provided by the listing agent
- Elementary: Westbrooke Elementary
- Middle: SunRidge Middle
- High: West Orange High
Source: Stellar MLS. This data may not be complete. We recommend contacting the local school district to confirm school assignments for this home.
Get a cash offer in 3 minutes
Find out how much your home could sell for in as little as 3 minutes with a no-obligation cash offer.
Estimated market value
$493,600
Get a cash offer in 3 minutes
Find out how much your home could sell for in as little as 3 minutes with a no-obligation cash offer.
Estimated market value
$493,600
- Florida
- Orange County
- Ocoee
- 34761
- 2059 LEATHER FERN DRIVE
Nearby cities
Nearby zip codes
Other Ocoee Topics
