Skip main navigation
Sold for $800,000
  • $800,000

    2059 Main Street, Glastonbury, CT 06033

    4beds
    2,515sqft
    Single Family Residence
    Built in 1910
    0.69 Acres Lot
    $966,400 Zestimate®
    $318/sqft
    $4,037 Estimated rent

    Home value

    $966,400

    $899,000 - $1.04M

    $4,037/mo

    Zestimate® history
    Loading
    Loading...

    Owner options

    List your home for rent

    $4,037/mo

    Rent Zestimate®

    Find your next renter with Zillow Rental Manager. Plus, with online applications, you can quickly screen prospective tenants – for free.

    Learn more

    $4,037/mo

    Rent Zestimate®

    Refinance and save

    $5,700/mo

    Est. payment

    Refinancing to a lower rate could help reduce your monthly payments and save thousands over the life of the loan.

    See today's rates

    $5,700/mo

    Est. payment

    Explore your selling options

    Work with a Zillow partner agent

    Leverage their expertise and Zillow's premium Showcase listings to get your home seen by more buyers.

    Get started

    List with your own agent

    Get your home in front of millions of buyers by listing it on Zillow.

    Learn how to do it

    Sell it yourself

    Take full control of how buyers see your home on Zillow by listing For Sale by Owner (FSBO).

    List your home

    What's special

    Beautiful colonial revivalSoapstone countertopsNew appliancesFrench doorsNew railingsCustom cabinetryHeat pump
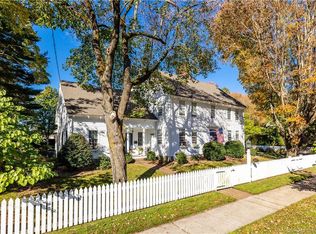
    If you've walked down Main Street, you've admired this home. A beautiful Colonial Revival, set on a lush, level .69-acre lot, in the heart of Town Center where restaurants, stores, Town Hall, and Welles Turner Library are just a stroll away. Sip your coffee and watch the world go by from an irresistibly charming front porch that epitomizes the joie de vivre of living on Main Street! Step inside a home that is welcoming and has such a comfortable vibe that you won’t want to leave. The foyer sets the tone: open and airy with lovely, restored millwork and French doors into fabulous home office or den. Enjoy natural light everywhere, upstairs and down. The remodeled kitchen, with custom cabinetry, pantry, soapstone countertops and new appliances, has ample space for both cooking AND dining, and flows seamlessly into a family room with skylights and spacious alcove addition. Like to entertain? The open layout from kitchen to family room to dining room is a winner. On the 2nd floor are 3 bedrooms, including a primary with walk-in closet, guest bedroom w/ balcony, and 2 remodeled baths. The 3d FLOOR boasts STUNNING finished space that is ideal for 4th bedroom and office. SO MANY UPGRADES! ROOF(2009), 3-ZONE CENTRAL AIR AND HEAT PUMP (2012), KLOTER FARMS SHED (2014), IRRIGATION SYSTEM (2016), DRIVEWAY (2016), GORGEOUS TREX DECK AND PAVILION (2017), ENTIRE HOUSE PAINTED INSIDE AND OUT (2023, 2020), NEW WINDOWS, NEW RAILINGS AND STEPS ON FRONT PORCH (2020). Public Water and Sewer!

    Zillow last checked:

    Listing updated:

    Listed by:

    Michelle C. Collins 860-982-4684,

    Berkshire Hathaway NE Prop. 860-633-3674

    Bought with:

    Tracey A. Precourt, RES.0793278

    Century 21 Clemens Group

    Source: Smart MLS,MLS#: 170576088MLS Logo

    Facts & features

    Interior

    Bedrooms & bathrooms
    • Bedrooms: 4
    • Bathrooms: 3
    • Full bathrooms: 2
    • 1/2 bathrooms: 1
    Primary bedroom
    • Features: Full Bath, Hardwood Floor, Walk-In Closet(s)
    • Level: Upper
    Bedroom
    • Features: Balcony/Deck, Hardwood Floor
    • Level: Upper
    Bedroom
    • Features: Hardwood Floor
    • Level: Upper
    Bedroom
    • Features: Built-in Features, Hardwood Floor
    • Level: Third,Upper
    Den
    • Features: French Doors, Hardwood Floor
    • Level: Main
    Dining room
    • Features: Hardwood Floor
    • Level: Main
    Family room
    • Features: Hardwood Floor, Skylight, Wood Stove
    • Level: Main
    Kitchen
    • Features: Dining Area, Hardwood Floor, Pantry, Remodeled
    • Level: Main
    Heating
    • Steam, Wood/Coal Stove, Natural Gas
    Cooling
    • Central Air
    Appliances
    • Included: Oven/Range, Microwave, Dishwasher, Washer, Gas Water Heater
    • Laundry: Lower Level
    Features
    • Basement: Full
    • Attic: Walk-up,Finished
    • Has fireplace: No
    Interior area
    • Total structure area: 2,515
    • Total interior livable area: 2,515 sqft
    • Finished area above ground: 2,515

    Property

    Parking
    • Total spaces: 2
    • Parking features: Detached, Garage Door Opener, Paved
    • Garage spaces: 2
    • Has uncovered spaces: Yes
    Features
    • Patio & porch: Covered, Deck, Porch
    • Exterior features: Sidewalk
    Lot
    • Size: 0.69 Acres
    • Features: Level
    Details
    • Additional structures: Shed(s)
    • Parcel number: 571929
    • Zoning: A

    Construction

    Type & style
    • Home type: SingleFamily
    • Architectural style: Colonial
    • Property subtype: Single Family Residence
    Materials
    • Shingle Siding, Wood Siding
    • Foundation: Stone
    • Roof: Asphalt
    Condition
    • New construction: No
    • Year built: 1910

    Utilities & green energy

    • Sewer: Public Sewer
    • Water: Public
    • Utilities for property: Cable Available

    Community & neighborhood

    Location
    • Region: Glastonbury

    Price history

    DateEventPrice
    9/8/2023Sold$800,000+15.5%$318/sqft
    Source: Smart MLS #170576088 Report a problem
    6/21/2023Contingent$692,800$275/sqft
    Source: Berkshire Hathaway HomeServices New England Properties #170576088 Report a problem
    6/15/2023Listed for sale$692,800+45.1%$275/sqft
    Source: Smart MLS #170576088 Report a problem
    2/1/2012Sold$477,500-18.8%$190/sqft
    Source: Smart MLS #G602422 Report a problem
    6/15/2007Sold$588,000+140%$234/sqft
    Source: Smart MLS #G455401 Report a problem
    8/5/1998Sold$245,000+1.2%$97/sqft
    Source: Public Record Report a problem
    10/29/1993Sold$242,000$96/sqft
    Source: Public Record Report a problem

    Public tax history

    YearProperty taxesTax assessment
    2025$14,925 +2.8%$454,600
    2024$14,515 +9.5%$454,600 +6.4%
    2023$13,254 +5.8%$427,400 +27.2%
    2022$12,529 +1.3%$335,900 +1.3%
    2021$12,372 +1.1%$331,500
    2020$12,232 +1.5%$331,500
    2019$12,053 +1%$331,500
    2018$11,934 +19.4%$331,500 +24.2%
    2017$9,995 +3.9%$266,900 +1%
    2016$9,617 $264,200

    Find assessor info on the county website

    Neighborhood: Gastonbury Center

    Nearby schools

    GreatSchools rating
    Schools provided by the listing agent
    • Elementary: Buttonball Lane
    • High: Glastonbury

    Source: Smart MLS. This data may not be complete. We recommend contacting the local school district to confirm school assignments for this home.

    Get pre-qualified for a loan
    At Zillow Home Loans, we can pre-qualify you in as little as 5 minutes with no impact to your credit score.

    An equal housing lender. NMLS #10287.

    Sell for more on Zillow
    Get a Zillow Showcase℠ listing at no additional cost and you could sell for .
    $966,400
    2% more
    +$19,328
    With Zillow Showcase(estimated)
    $985,728