Opportunity awaits in desirable Swan Meadows! This spacious Rock Hill home offers an incredible amount of potential, including more than 2,100 square feet of unfinished second-story space ready to be transformed to fit your vision. The main level offers comfortable everyday living with a primary suite, two additional bedrooms, full bath, laundry and mudroom, while an upstairs bedroom with en-suite bath adds even more flexibility.
With its established neighborhood setting and exceptional expansion potential, this is a rare opportunity to create a home tailored to your needs. Property is being sold as-is. Short sale; sale and terms are subject to lender/third-party approval. Please allow additional time for lender approval.
Active
Price cut: $6.9K (9/23)
$468,000
2059 Malvern Rd, Rock Hill, SC 29732
4beds
2,526sqft
Single Family Residence
Built in 1997
0.6 Acres Lot
$464,400 Zestimate®
$185/sqft
$7/mo HOA
What's special
- 80 days
- 2,216
- 198
Zillow last checked:
Listing updated:
Listed by:
Michelle Berryman Hello@michelle-homes.com,
Real Broker, LLC
Source: Canopy MLS as distributed by MLS GRID,MLS#: 4400386
Facts & features
Interior
Bedrooms & bathrooms
- Bedrooms: 4
- Bathrooms: 3
- Full bathrooms: 3
- Main level bedrooms: 3
Primary bedroom
- Features: En Suite Bathroom, Split BR Plan, Walk-In Closet(s)
- Level: Main
Bedroom s
- Features: En Suite Bathroom
- Level: Main
Bedroom s
- Features: En Suite Bathroom
- Level: Main
Bedroom s
- Features: En Suite Bathroom
- Level: Upper
Dining room
- Level: Main
Kitchen
- Features: Breakfast Bar, Built-in Features, Kitchen Island, Open Floorplan
- Level: Main
Living room
- Level: Main
Heating
- Central
Cooling
- Central Air
Appliances
- Included: Dishwasher, Disposal, Electric Oven, Electric Range, Microwave, Refrigerator
- Laundry: Mud Room, Inside, Laundry Room, Main Level, Sink
Features
- Breakfast Bar, Built-in Features, Drop Zone, Soaking Tub, Kitchen Island, Open Floorplan, Pantry, Storage, Walk-In Closet(s)
- Flooring: Vinyl, Wood
- Has basement: No
- Attic: Walk-In
- Fireplace features: Living Room
Interior area
- Total structure area: 2,526
- Total interior livable area: 2,526 sqft
- Finished area above ground: 2,526
- Finished area below ground: 0
Property
Parking
- Total spaces: 2
- Parking features: Driveway, Attached Garage, Garage Door Opener, Garage Faces Side, Garage on Main Level
- Attached garage spaces: 2
- Has uncovered spaces: Yes
Features
- Levels: Two
- Stories: 2
- Patio & porch: Deck, Front Porch, Patio, Porch, Rear Porch
Lot
- Size: 0.6 Acres
Details
- Parcel number: 5920601031
- Zoning: R3
- Special conditions: Short Sale Subject to Approval
- Other equipment: Generator
Construction
Type & style
- Home type: SingleFamily
- Architectural style: Cape Cod
- Property subtype: Single Family Residence
Materials
- Vinyl
- Foundation: Crawl Space
- Roof: Composition
Condition
- New construction: No
- Year built: 1997
Utilities & green energy
- Sewer: Public Sewer
- Water: City
- Utilities for property: Cable Available, Electricity Connected
Community & HOA
Community
- Subdivision: Swan Meadows
HOA
- Has HOA: Yes
- HOA fee: $85 annually
Location
- Region: Rock Hill
Financial & listing details
- Price per square foot: $185/sqft
- Tax assessed value: $383,900
- Annual tax amount: $1,738
- Date on market: 7/9/2026
- Cumulative days on market: 80 days
- Listing terms: Assumable,Cash,Conventional,VA Loan
- Electric utility on property: Yes
- Road surface type: Concrete
Estimated market value
$464,400
$441,000 - $488,000
$2,682/mo
Price history
| Date | Event | Price |
|---|---|---|
| 9/23/2026 | Price change | $468,000-1.5%$185/sqft |
Source:  Canopy MLS as distributed by MLS GRID #4400386 Report a problem Canopy MLS as distributed by MLS GRID #4400386 Report a problem | ||
| 8/3/2026 | Price change | $474,900-2.1%$188/sqft |
Source: Canopy MLS as distributed by MLS GRID #4400386 Report a problem | ||
| 7/21/2026 | Price change | $484,900-2.9%$192/sqft |
Source: Canopy MLS as distributed by MLS GRID #4400386 Report a problem | ||
| 7/16/2026 | Price change | $499,450-2%$198/sqft |
Source: Canopy MLS as distributed by MLS GRID #4400386 Report a problem | ||
| 7/9/2026 | Listed for sale | $509,450$202/sqft |
Source: Canopy MLS as distributed by MLS GRID #4400386 Report a problem | ||
Public tax history
| Year | Property taxes | Tax assessment |
|---|---|---|
| 2025 | $1,738 +12.1% | $12,726 +15% |
| 2024 | $1,550 -2.5% | $11,066 |
| 2023 | $1,590 -72.2% | $11,066 -33.3% |
| 2022 | $5,728 +195.5% | $16,599 +80.4% |
| 2021 | $1,939 | $9,200 |
| 2020 | -- | $9,200 +15% |
| 2019 | -- | $8,000 |
| 2018 | -- | $8,000 |
| 2017 | $1,080 | $8,000 |
| 2016 | $1,080 | $8,000 |
| 2014 | $1,080 | $8,000 -5.7% |
| 2013 | $1,080 | $8,480 |
| 2012 | -- | $8,480 +7.3% |
| 2010 | -- | $7,900 |
| 2009 | -- | $7,900 |
| 2008 | -- | $7,900 |
| 2007 | -- | $7,900 |
| 2006 | -- | $7,900 +11.9% |
| 2005 | -- | $7,060 |
| 2004 | -- | $7,060 |
| 2003 | -- | $7,060 |
| 2002 | -- | $7,060 |
| 2001 | -- | $7,060 +20.9% |
| 2000 | -- | $5,840 |
Find assessor info on the county website
Monthly payment
Est. payment
Payment breakdown
Explore the cost of this home by adjusting the details. Changes won't be saved.Climate risks
Neighborhood: 29732
Nearby schools
Schools provided by the listing agent
- Elementary: Ebinport
- Middle: Sullivan
Source: Canopy MLS as distributed by MLS GRID. This data may not be complete. We recommend contacting the local school district to confirm school assignments for this home.
Similar homes
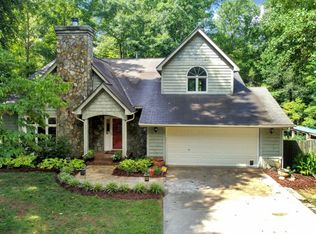
- $490,0005 bd3 ba3.2k sqft164 Old Forge Rd, Rock Hill, SC 29732For Sale

 MLS ID #4414697, Shelley Spencer, Howard Hanna Allen Tate SouthPark. Canopy MLS as distributed by MLS GRID
 - $475,0004 bd3 ba2.6k sqft4503 Deer Run, Rock Hill, SC 29732For Sale
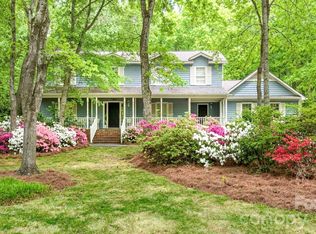 MLS ID #4375610, Jordan Norman, Howard Hanna Allen Tate Rock Hill. Canopy MLS as distributed by MLS GRID
 - $425,9004 bd3 ba2k sqft3065 Devonshire Dr, Rock Hill, SC 29732For Sale
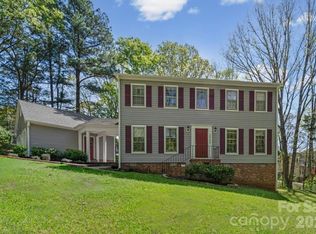 MLS ID #4364433, Randy Ligon, The Ligon Company. Canopy MLS as distributed by MLS GRID
 - $479,9003 bd3 ba2.3k sqft1617 The Xing, Rock Hill, SC 29732For Sale
 MLS ID #4400490, Caroline Grant, Real Broker, LLC. Canopy MLS as distributed by MLS GRID
 - $474,0004 bd3 ba2k sqft1541 The Xing, Rock Hill, SC 29732For SaleMLS ID #4392424, Dena Espinoza, Jeff Cook Real Estate LPT Realty. Canopy MLS as distributed by MLS GRID
- $559,5003 bd3 ba2.2k sqft690 Knighton Hill Rd, Rock Hill, SC 29732For SaleMLS ID #4412894, Maria Lages, Premier South. Canopy MLS as distributed by MLS GRID
- $475,0004 bd3 ba2.4k sqft1588 Essex Hall Dr, Rock Hill, SC 29730For SaleMLS ID #4425884, Katherine Seger, EXP Realty LLC Rock Hill. Canopy MLS as distributed by MLS GRID
- $380,0003 bd2 ba1.7k sqft1819 Lumpkin Cir, Rock Hill, SC 29732For SaleMLS ID #4411491, Mike Morrell, Keller Williams Connected. Canopy MLS as distributed by MLS GRID
- $384,9994 bd3 ba1.8k sqft277 Westerwood Dr, Rock Hill, SC 29732For SaleMLS ID #4392091, Genya Helms, Dickens Mitchener & Associates Inc. Canopy MLS as distributed by MLS GRID
- $509,9003 bd3 ba2.4k sqft1347 Meadow Lakes Rd, Rock Hill, SC 29732For SaleMLS ID #4344325, Jennifer Ramirez, Real Broker, LLC. Canopy MLS as distributed by MLS GRID
- $399,9004 bd3 ba2k sqft395 Runnymede Dr, Rock Hill, SC 29732For SaleMLS ID #4384576, Steve Metarelis, OfferPad Brokerage LLC. Canopy MLS as distributed by MLS GRID
- $347,5003 bd2 ba1.6k sqft248 Hillcrest Ave, Rock Hill, SC 29732For SaleMLS ID #4425348, Pamela Love Orsburn, Howard Hanna Allen Tate Charlotte South. Canopy MLS as distributed by MLS GRID
- $599,9004 bd5 ba2.8k sqft1782 Farrow Dr, Rock Hill, SC 29732For SaleMLS ID #4379429, Tanner Clark, Stephen Cooley Real Estate. Canopy MLS as distributed by MLS GRID
- $599,9004 bd5 ba3.5k sqft2018 Olde Oxford Ct, Rock Hill, SC 29732For SaleMLS ID #4409200, Dale Loftis, Stephen Cooley Real Estate. Canopy MLS as distributed by MLS GRID
- $629,9003 bd2 ba2.2k sqft1820 Wedowee Ct, Rock Hill, SC 29732For SaleMLS ID #4416667, Urania Gibbs, Coldwell Banker Realty. Canopy MLS as distributed by MLS GRID
- $570,0004 bd2 ba2.1k sqft15715 Youngblood Rd, Charlotte, NC 28278For SaleMLS ID #4426292, Jessica Ward, Howard Hanna Allen Tate Lake Wylie. Canopy MLS as distributed by MLS GRID
- $489,0004 bd3 ba2.2k sqft505 Whitehead Ct, Fort Mill, SC 29708For SaleMLS ID #4412316, Lisa Edwards, 1 Percent Lists Advantage. Canopy MLS as distributed by MLS GRID
- $467,5004 bd3 ba2.5k sqft1823 Montague Rd, Clover, SC 29710For SaleMLS ID #4421690, Kristy Alexander, Howard Hanna Allen Tate Lake Wylie. Canopy MLS as distributed by MLS GRID
- $420,0004 bd3 ba2.1k sqft13316 Emerald Branch Ln, Charlotte, NC 28273For SaleMLS ID #4409494, Wanda Holsclaw, NorthGroup Real Estate LLC. Canopy MLS as distributed by MLS GRID
- $492,0004 bd3 ba2.8k sqft1658 Lillywood Ln, Indian Land, SC 29707For SaleMLS ID #4401370, Tycie Jones, Century 21 First Choice. Canopy MLS as distributed by MLS GRID
