Gas fireplaceTank-less hot water heatCentral airReal hardwood flooringQuartz countertops
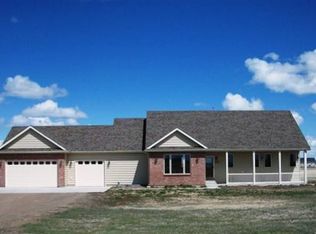
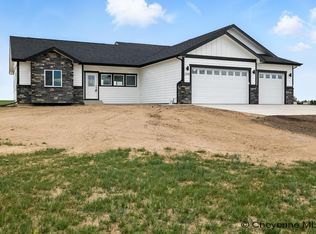
Picture country living in a nice mid-sized home featuring so many quality attractions such as: real hardwood flooring, Quartz countertops, 5-piece primary bath, gas fireplace, central air, tank-less hot water heat, open and split main level floor plan with 5 acres to spread out on and have 4H projects and up to 5 horses allowed! This home is in framing stage at the time of listing with a completion date in July 2026.
122 days
|
11
|
1
|
Zillow last checked:
Listing updated:
Listed by:
Desiree Hannabach307-287-1175,
#1 Properties
Source: Cheyenne BOR,MLS#: 100456
Facts & features
Interior
Bedrooms & bathrooms
Bedrooms: 3
Bathrooms: 2
Full bathrooms: 2
Main level bathrooms: 2
Primary bedroom
Level: Main
Area: 192
Dimensions: 12 x 16
Bedroom 2
Level: Main
Area: 110
Dimensions: 10 x 11
Bedroom 3
Level: Main
Area: 110
Dimensions: 10 x 11
Bathroom 1
Features: Full
Level: Main
Bathroom 2
Features: Full
Level: Main
Dining room
Level: Main
Area: 154
Dimensions: 11 x 14
Kitchen
Level: Main
Area: 132
Dimensions: 11 x 12
Living room
Level: Main
Area: 240
Dimensions: 15 x 16
Basement
Area: 1395
Heating
Forced Air, Propane
Cooling
Central Air
Appliances
Included: Dishwasher, Disposal, Microwave, Range, Refrigerator, Tankless Water Heater
Laundry: Main Level
Features
Eat-in Kitchen, Separate Dining, Main Floor Primary, None, Solid Surface Countertops
Flooring: Hardwood, Tile
Windows: Thermal Windows
Has basement: Yes
Number of fireplaces: 1
Fireplace features: One, Gas
Interior area
Total structure area: 2,885
Total interior livable area: 2,885 sqft
Finished area above ground: 1,490
Property
Parking
Total spaces: 3
Parking features: 3 Car Attached, Garage Door Opener, RV Access/Parking
Attached garage spaces: 3
Accessibility
Accessibility features: None
Features
Patio & porch: Patio, Porch, Covered Porch
Lot
Size: 5 Acres
Features: No Landscaping, Native Plants
Details
Parcel number: 15670120301000
Horses can be raised: Yes
Construction
Type & style
Home type: SingleFamily
Architectural style: Ranch
Property subtype: Rural Residential, Residential
Materials
Wood/Hardboard, Stone
Foundation: Basement
Roof: Composition/Asphalt
Condition
New Construction
New construction: Yes
Year built: 2026
Details
Builder name: Oasis Contracting LLC
Utilities & green energy
Electric: Black Hills Energy
Gas: Propane
Sewer: Septic Tank
Water: Well
Green energy
Energy efficient items: Thermostat, High Effic. HVAC 95% +, Ceiling Fan
Community & HOA
Community
Subdivision: Yellowstone Nor
HOA
Services included: None
Location
Region: Cheyenne
Financial & listing details
Price per square foot: $224/sqft
Price range: $645K - $645K
Date on market: 4/15/2026
Listing agreement: N
Listing terms: Cash,Conventional,FHA,VA Loan,Rural Development