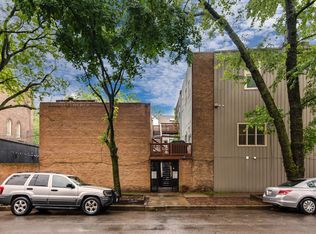
Prime Lincoln Park Rowhome with Exceptional Outdoor Space & Location! Welcome to this stunning 4-bedroom, 2.5-bath rowhome in the heart of Lincoln Park, offering three spacious levels of thoughtfully designed living. Nestled in a serene setting, this home features three private outdoor spaces, including a charming garden patio perfect for alfresco dining and entertaining. The entry level boasts hardwood floors, a welcoming foyer, a cozy family room, a full bath, and a flexible fourth bedroom-ideal for a guest suite, home office, gym, or playroom. Upstairs, the sun-filled main level impresses with soaring ceilings, an open-concept living and dining space anchored by a wood-burning fireplace, and a front terrace that extends your living outdoors. The chef's kitchen is equipped with stainless steel appliances, granite countertops, a breakfast bar, wine fridge, and tile backsplash. Step outside to the second deck just off the kitchen-perfect for grilling and summer nights. The top floor offers three bedrooms, hardwood flooring throughout, and a full bath. Ample storage, a one-car garage, and a layout that balances privacy with togetherness make this a standout home. Unbeatable Location: Steps to boutique shopping and dining on Halsted and Armitage, including favorites like SummerHouse, Boka, and the new Armitage Alehouse. Close to DePaul University, Oscar Mayer Elementary, and Lincoln Park High School. Easy access to the CTA Red & Brown lines via nearby Armitage station. Note: Home is currently leased through 6/1/2025, making it a great investment opportunity or perfect for those planning ahead and transform to your dream home.
Closed
Zillow last checked:
Listing updated:
Bought with:
Vicki Deane
Baird & Warner Fox Valley - Geneva
Source: MRED as distributed by MLS GRID,MLS#: 12330797
Price history
| Date | Event | Price |
|---|---|---|
| 5/30/2025 | Sold | $999,000 |
Source:  MRED as distributed by MLS GRID #12330797 Report a problem MRED as distributed by MLS GRID #12330797 Report a problem | ||
| 5/2/2025 | Contingent | $999,000 |
Source: MRED as distributed by MLS GRID #12330797 Report a problem | ||
| 4/8/2025 | Listed for sale | $999,000+18.9% |
Source: MRED as distributed by MLS GRID #12330797 Report a problem | ||
| 5/4/2022 | Sold | $840,000+5.7% |
Source: MRED as distributed by MLS GRID #11343479 Report a problem | ||
| 5/29/2020 | Listing removed | $4,700 |
Source: @properties #10717531 Report a problem | ||
| 4/15/2020 | Listed for rent | $4,700 |
Source: Real Broker LLC #10690165 Report a problem | ||
| 6/17/2018 | Listing removed | $4,700 |
Source: @properties #09984936 Report a problem | ||
| 6/14/2018 | Listed for rent | $4,700 |
Source: @properties #09984936 Report a problem | ||
| 10/1/2017 | Sold | $795,000-2.5% |
Source: Agent Provided Report a problem | ||
| 8/29/2017 | Pending sale | $815,000 |
Source: @properties #09687678 Report a problem | ||
| 7/12/2017 | Price change | $815,000-4.1% |
Source: @properties #09687678 Report a problem | ||
| 6/22/2017 | Listed for sale | $850,000+13.3% |
Source: @properties #09687678 Report a problem | ||
| 3/26/2013 | Sold | $750,000-6.1% |
Source: Berkshire Hathaway HomeServices Koenig Rubloff #08214356_60614 Report a problem | ||
| 2/2/2013 | Pending sale | $799,000 |
Source: Koenig & Strey Real Living #08214356 Report a problem | ||
| 11/7/2012 | Price change | $799,000-3.2% |
Source: Koenig & Strey Real Living #08214356 Report a problem | ||
| 10/31/2012 | Listed for sale | $825,000 |
Source: Koenig & Strey Real Living #08214356 Report a problem | ||
Get a cash offer in 3 minutes
Find out how much your home could sell for in as little as 3 minutes with a no-obligation cash offer.
Estimated market value
$1,074,100
