Seller is offering $5000 towards buyer's closing costs. Beautifully renovated home in East Fayetteville - steps from Gulley Park. Welcome to this fully updated 2 bed, 2 bath home located just a short walk from Gulley Park, local trails, and popular restaurants, and only minutes from the U of A and the Entertainment District. Nearly every inch of this home has been refreshed, including a new roof, gutters, windows, Hardie siding, interior and exterior paint, LVP flooring, quartz countertops, and stainless steel appliances. The thoughtful split floor plan features a lovely living room with built-in bookcases and a cozy fireplace. The updated kitchen offers modern finishes and convenient access to the pantry, utility room, and a 2-car garage. Located in a quiet, established neighborhood, residents enjoy access to a park with a walking trail, a community pool, and tennis courts. A renovation of the pool and tennis courts is already planned, adding even more value to this property.
For sale
$294,900
2059 N Kantz Ln, Fayetteville, AR 72703
2beds
1,083sqft
:
Get pre-qualified$1,901/mo
Single Family Residence
Built in 1987
4,212 Square Feet Lot
$281,400 Zestimate®
$272/sqft
$20/mo HOA
What's special
Thoughtful split floor planLvp flooringCozy fireplaceQuartz countertopsNew roofInterior and exterior paintHardie siding
- 110 days |
- 297 |
- 22 |
Zillow last checked:
Listing updated:
Listed by:
Stephanie Hall 479-750-9500,
Equity Partners Realty 479-750-9500,
Judy Lagueux 479-320-9733,
Equity Partners Realty
Source: ArkansasOne MLS,MLS#: 1342177 Originating MLS: Northwest Arkansas Board of REALTORS MLS
Originating MLS: Northwest Arkansas Board of REALTORS MLSFacts & features
Interior
Bedrooms & bathrooms
- Bedrooms: 2
- Bathrooms: 2
- Full bathrooms: 2
Heating
- Gas
Cooling
- Central Air, Electric
Appliances
- Included: Dishwasher, Electric Cooktop, Electric Oven, Disposal, Gas Water Heater, ENERGY STAR Qualified Appliances
- Laundry: Washer Hookup, Dryer Hookup
Features
- Built-in Features, Ceiling Fan(s), Pantry, Programmable Thermostat, Quartz Counters, Split Bedrooms, Walk-In Closet(s), Window Treatments
- Flooring: Luxury Vinyl Plank, Tile
- Windows: Blinds
- Basement: None
- Number of fireplaces: 1
- Fireplace features: Living Room, Wood Burning
Interior area
- Total structure area: 1,083
- Total interior livable area: 1,083 sqft
Video & virtual tour
Property
Parking
- Total spaces: 2
- Parking features: Attached, Garage
- Has attached garage: Yes
- Covered spaces: 2
Features
- Levels: One
- Stories: 1
- Patio & porch: Deck
- Exterior features: Concrete Driveway
- Pool features: Community
- Fencing: Partial
- Waterfront features: None
Lot
- Size: 4,212 Square Feet
- Features: Cleared, Near Park, Subdivision
Details
- Additional structures: None
- Parcel number: 76510493001
Construction
Type & style
- Home type: SingleFamily
- Property subtype: Single Family Residence
Materials
- Concrete
- Foundation: Slab
- Roof: Architectural,Shingle
Condition
- New construction: No
- Year built: 1987
Utilities & green energy
- Sewer: Public Sewer
- Water: Public
- Utilities for property: Electricity Available, Natural Gas Available, Sewer Available, Water Available
Green energy
- Energy efficient items: Appliances
Community & HOA
Community
- Features: Biking, Pool, Tennis Court(s), Curbs, Near Fire Station, Near Schools, Park, Shopping, Trails/Paths
- Security: Smoke Detector(s)
- Subdivision: Royal Oaks Estates
HOA
- Has HOA: Yes
- Services included: Other
- HOA fee: $240 annually
- HOA name: Royal Oaks Poa
Location
- Region: Fayetteville
Financial & listing details
- Price per square foot: $272/sqft
- Tax assessed value: $161,700
- Annual tax amount: $1,473
- Date on market: 4/11/2026
- Cumulative days on market: 110 days
Estimated market value
$281,400
$267,000 - $295,000
$1,388/mo
Price history
| Date | Event | Price |
|---|---|---|
| 4/11/2026 | Price change | $294,900+18%$272/sqft |
Source:  ArkansasOne MLS #1342177 Report a problem ArkansasOne MLS #1342177 Report a problem | ||
| 3/19/2025 | Listed for sale | $250,000$231/sqft |
Source: ArkansasOne MLS #1301733 Report a problem | ||
Public tax history
| Year | Property taxes | Tax assessment |
|---|---|---|
| 2025 | $1,473 +8.3% | $25,792 +8.3% |
| 2024 | $1,359 +9.3% | $23,808 +9.1% |
| 2023 | $1,244 +8.2% | $21,824 +10% |
| 2022 | $1,150 | $19,840 |
| 2021 | $1,150 | $19,840 |
| 2020 | $1,150 -12.9% | $19,840 -12.9% |
| 2019 | $1,320 | $22,780 |
| 2018 | $1,320 +0.9% | $22,780 |
| 2017 | $1,309 | $22,780 |
| 2016 | $1,309 +4.9% | $22,780 |
| 2015 | $1,247 | $22,780 +6% |
| 2014 | $1,247 +8% | $21,490 |
| 2013 | $1,155 | $21,490 |
| 2012 | $1,155 | $21,490 |
| 2011 | -- | $21,490 |
| 2010 | -- | $21,490 +4% |
| 2009 | $1,066 | $20,660 |
| 2008 | $1,066 +18.5% | $20,660 +19.1% |
| 2007 | $899 | $17,340 |
| 2006 | -- | -- |
| 2005 | -- | $16,896 -38% |
| 2004 | -- | $27,260 |
| 2003 | -- | -- |
Find assessor info on the county website
Monthly payment
Est. payment
Payment breakdown
Explore the cost of this home by adjusting the details. Changes won't be saved.Climate risks
Neighborhood: 72703
Nearby schools
GreatSchools rating
- 9/10Mcnair Middle SchoolGrades: 5-6Distance: 0.7 mi
- 10/10Woodland Junior High SchoolGrades: 7-8Distance: 1.6 mi
- 7/10Fayetteville High School EastGrades: 9-12Distance: 3.3 mi
Schools provided by the listing agent
- District: Fayetteville
Source: ArkansasOne MLS. This data may not be complete. We recommend contacting the local school district to confirm school assignments for this home.
- $300,0002 bd2 ba1k sqft2073 N Kantz Ln, Fayetteville, AR 72703Sold

- $268,0002 bd2 ba1k sqft2055 N Kantz Ln, Fayetteville, AR 72703Off Market
- $294,9002 bd2 ba1k sqft2075 N Kantz Ln, Fayetteville, AR 72703Sold

- $272,800-- bd2 ba1k sqft2053 N Kantz Ln, Fayetteville, AR 72703Off Market
- $--2 bd1 ba1k sqft2107-2113 N Kantz Ln #2111, Fayetteville, AR 72703Off Market
- $1,600,000-- bd-- ba750 sqft2052-2077 N Kantz Ln, Fayetteville, AR 72703Sold
- $259,8002 bd2 ba1.1k sqft2051 N Kantz Ln, Fayetteville, AR 72703Off Market
- $286,200-- bd2 ba1k sqft2077 N Kantz Ln, Fayetteville, AR 72703Off Market
A local agent can set up tours, give advice and negotiate with sellers.
Similar homes
- $259,9002 bd2 ba1k sqft2068 N Kantz Ln, Fayetteville, AR 72703For Sale
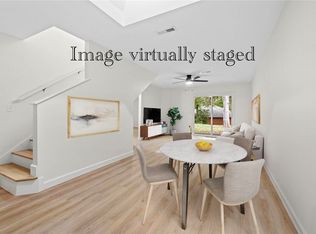 MLS ID #1353083, Judy Lagueux, Equity Partners Realty. ArkansasOne MLS
 - $259,9002 bd2 ba1k sqft2072 N Kantz Ln, Fayetteville, AR 72703For Sale
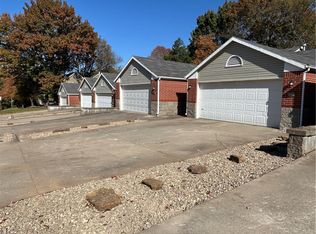 MLS ID #1334656, Stephanie Hall, Equity Partners Realty. ArkansasOne MLS
 - $219,0002 bd2 ba1.2k sqft2107 N East Oaks Dr, Fayetteville, AR 72703For Sale
 MLS ID #1354526, Heather Miley, Keller Williams Market Pro Realty. ArkansasOne MLS
 - $219,0002 bd2 ba1.2k sqft2103 N East Oaks Dr, Fayetteville, AR 72703For Sale
 MLS ID #1354516, Jody Cohen, Keller Williams Market Pro Realty. ArkansasOne MLS
 - $219,0002 bd2 ba1.2k sqft2105 N East Oaks Dr, Fayetteville, AR 72703For SaleMLS ID #1354522, Heather Miley, Keller Williams Market Pro Realty. ArkansasOne MLS
- $385,0002 bd2 ba1.4k sqft2248 N Hummingbird Ln, Fayetteville, AR 72703For SaleMLS ID #1353222, William Speer, Smith and Associates Real Estate Services. ArkansasOne MLS
- $265,0003 bd2 ba960 sqft1505 N Garland Ave, Fayetteville, AR 72703For SaleMLS ID #1352207, Ryan Wegerer, Blackstone & Company. ArkansasOne MLS
- $295,0002 bd2 ba1.1k sqft4261 NE Meadow Creek Cir APT 207, Fayetteville, AR 72703For SaleMLS ID #1346842, The Moldenhauer Group, RE/MAX Associates, LLC. ArkansasOne MLS
- $284,0003 bd2 ba1.3k sqft4277 E Lawndale Dr, Fayetteville, AR 72701For SaleMLS ID #1353841, Jean Williams, Bassett Mix And Associates, Inc. ArkansasOne MLS
- $339,0003 bd2 ba1.1k sqft101 E Bertha St, Fayetteville, AR 72703For SaleMLS ID #1328874, The Moldenhauer Group, RE/MAX Associates, LLC. ArkansasOne MLS
- $315,0004 bd2 ba1.3k sqft1502 E 5th St, Fayetteville, AR 72701For SaleMLS ID #1346749, Savvy Home Group, Brix Realty. ArkansasOne MLS
- $325,0002 bd2 ba874 sqft1137 N Leverett Ave #101, Fayetteville, AR 72703For SaleMLS ID #1356081, Joseph McKee, Equity Partners Realty. ArkansasOne MLS
- $289,0003 bd2 ba1.3k sqft766 S Jaybird Ln, Fayetteville, AR 72701For SaleMLS ID #1353738, Lindsey Clark, Homes & Spaces Real Estate. ArkansasOne MLS
- $289,0003 bd2 ba1.2k sqft1154 S Pepper Tree Ln, Fayetteville, AR 72704For SaleMLS ID #1351726, Julia Marsh, Uptown Real Estate. ArkansasOne MLS
- $285,0003 bd2 ba1.4k sqft1147 N Fieldstone Ave, Fayetteville, AR 72704For SaleMLS ID #1332056, Ruby Poole Team, Collier & Associates- Rogers Branch. ArkansasOne MLS
- $325,0002 bd2 ba910 sqft1115 N Leverett Ave APT 103, Fayetteville, AR 72703For SaleMLS ID #1349519, Joseph McKee, Equity Partners Realty. ArkansasOne MLS
- $319,0003 bd2 ba1.3k sqft3154 W Shale St, Fayetteville, AR 72704For SaleMLS ID #1351821, TJ Mohler, Mohler NWA Homes. ArkansasOne MLS
- $325,0002 bd2 ba900 sqft1115 N Leverett Ave APT 101, Fayetteville, AR 72703For SaleMLS ID #1343600, Joseph McKee, Equity Partners Realty. ArkansasOne MLS
- $325,0002 bd2 ba907 sqft1137 N Leverett Ave #202, Fayetteville, AR 72703For SaleMLS ID #1337723, Joseph McKee, Equity Partners Realty. ArkansasOne MLS
- $319,0003 bd2 ba1.4k sqft3164 Adrian Ave, Springdale, AR 72764For SaleMLS ID #1355825, Carol Delaughter, Scott Realty - Hindsville. ArkansasOne MLS
