Modern, bright, and designed to actually live in, this 2020-built East Nashville townhome delivers space, style, and a layout that feels intentional from the moment you walk in. Freshly painted throughout, the home has a clean, polished feel that’s truly move-in ready.
The main level is open and expansive with 9’ ceilings and a surprisingly large living area that’s flooded with natural light. The kitchen is both sharp and functional, featuring white cabinetry, quartz countertops, subway tile backsplash, a walk-in pantry, and a generous island with seating that naturally becomes the centerpiece of the space. Neutral flooring runs throughout the main floor, giving it a cohesive, modern look that’s easy to maintain. A dedicated office or flex space plus a thoughtfully designed entry drop zone add everyday practicality without sacrificing style.
Upstairs, both bedrooms are true en suites with great proportions and excellent closet space. The primary suite stands out with a well-designed walk-in closet and a spa-inspired bathroom complete with a double vanity, tiled walk-in shower, and clean designer finishes. A full laundry room, linen storage, and additional attic space make the upstairs both comfortable and functional.
Outdoor space is private and purposeful, with a covered front porch and a fenced rear courtyard — ideal for morning coffee, pets, or unwinding after a long day. Two assigned parking spaces are located just steps from the home.
This is a well-designed, low-maintenance home that lives larger than expected and checks all the boxes for modern East Nashville living.
Closed
$425,000
2059 Oakwood Ave, Nashville, TN 37207
2beds
1,800sqft
Townhouse, Residential, Condominium
Built in 2020
1,306 Square Feet Lot
$424,400 Zestimate®
$236/sqft
$2,691 Estimated rent
Home value
$424,400
$403,000 - $446,000
$2,691/mo
Zestimate® history
Owner options
List your home for rent
$2,691/mo
Rent Zestimate®
Find your next renter with Zillow Rental Manager. Plus, with online applications, you can quickly screen prospective tenants – for free.
$2,691/mo
Rent Zestimate®
Refinance and save
$2,677/mo
Est. payment
Refinancing to a lower rate could help reduce your monthly payments and save thousands over the life of the loan.
$2,677/mo
Est. payment
Explore your selling options
Work with a Zillow partner agent
Leverage their expertise and Zillow's premium Showcase listings to get your home seen by more buyers.
Get startedList with your own agent
Get your home in front of millions of buyers by listing it on Zillow.
Learn how to do itSell it yourself
Take full control of how buyers see your home on Zillow by listing For Sale by Owner (FSBO).
List your homeWhat's special
Zillow last checked:
Listing updated:
Listed by:
Jack Costigan 919-889-8195,
Compass
Bought with:
Patrick O'Keefe, 382233
Compass
Source: RealTracs MLS as distributed by MLS GRID,MLS#: 3113020
Facts & features
Interior
Bedrooms & bathrooms
- Bedrooms: 2
- Bathrooms: 3
- Full bathrooms: 2
- 1/2 bathrooms: 1
Bedroom 1
- Area: 272 Square Feet
- Dimensions: 16x17
Bedroom 2
- Area: 195 Square Feet
- Dimensions: 13x15
Dining room
- Features: Combination
- Level: Combination
- Area: 96 Square Feet
- Dimensions: 16x6
Kitchen
- Area: 192 Square Feet
- Dimensions: 16x12
Living room
- Features: Great Room
- Level: Great Room
- Area: 266 Square Feet
- Dimensions: 19x14
Heating
- Central
Cooling
- Central Air
Appliances
- Included: Electric Oven, Electric Range, Dishwasher, Disposal, Dryer, ENERGY STAR Qualified Appliances, Ice Maker, Microwave, Refrigerator, Washer
Features
- Kitchen Island
- Flooring: Carpet, Laminate
- Basement: None
Interior area
- Total structure area: 1,800
- Total interior livable area: 1,800 sqft
- Finished area above ground: 1,800
Property
Parking
- Total spaces: 2
- Parking features: Open
- Uncovered spaces: 2
Features
- Levels: Two
- Stories: 2
Lot
- Size: 1,306 Square Feet
Details
- Parcel number: 072010A01900CO
- Special conditions: Standard
Construction
Type & style
- Home type: Townhouse
- Property subtype: Townhouse, Residential, Condominium
- Attached to another structure: Yes
Materials
- Brick
Condition
- New construction: No
- Year built: 2020
Utilities & green energy
- Sewer: Public Sewer
- Water: Public
- Utilities for property: Water Available
Community & HOA
Community
- Subdivision: Oakwood Townhomes
HOA
- Has HOA: Yes
- Services included: Maintenance Grounds, Insurance, Trash
- HOA fee: $180 monthly
Location
- Region: Nashville
Financial & listing details
- Price per square foot: $236/sqft
- Tax assessed value: $450,500
- Annual tax amount: $2,894
- Date on market: 1/23/2026
Price history
| Date | Event | Price |
|---|---|---|
| 4/22/2026 | Sold | $425,000-1.2%$236/sqft |
Source:  RealTracs MLS as distributed by MLS GRID #3113020 Report a problem RealTracs MLS as distributed by MLS GRID #3113020 Report a problem | ||
| 3/16/2026 | Contingent | $429,999$239/sqft |
Source: RealTracs MLS as distributed by MLS GRID #3113020 Report a problem | ||
| 1/27/2026 | Listed for sale | $429,999+28.4%$239/sqft |
Source: RealTracs MLS as distributed by MLS GRID #3113020 Report a problem | ||
| 9/18/2020 | Sold | $335,000$186/sqft |
Source: Public Record Report a problem | ||
Public tax history
| Year | Property taxes | Tax assessment |
|---|---|---|
| 2025 | $3,169 +9.5% | $112,625 +26.6% |
| 2024 | $2,894 | $88,950 |
| 2023 | $2,894 | $88,950 |
| 2022 | $2,894 -1% | $88,950 |
| 2021 | $2,925 +715.2% | $88,950 +946.5% |
| 2020 | $359 | $8,500 |
| 2019 | -- | -- |
Find assessor info on the county website
Neighborhood: Capitol View
Nearby homes
- $424,5003 bd3 ba1.8k sqft2057 Oakwood Ave, Nashville, TN 37207Off Market
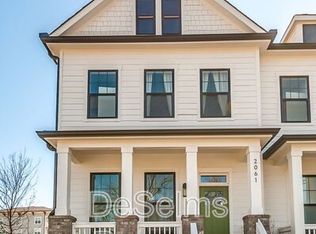
- $442,5003 bd3 ba1.8k sqft2061 Oakwood Ave, Nashville, TN 37207Off Market
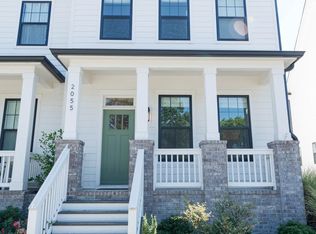
- $443,3003 bd3 ba1.8k sqft2055 Oakwood Ave, Nashville, TN 37207Off Market
- $438,6003 bd3 ba1.8k sqft2051 Oakwood Ave, Nashville, TN 37207Off Market
- $424,2003 bd3 ba1.8k sqft2049 Oakwood Ave, Nashville, TN 37207Off Market
- $430,6003 bd3 ba1.8k sqft2047 Oakwood Ave, Nashville, TN 37207Off Market
- $450,0003 bd3 ba1.8k sqft2075 Oakwood Ave, Nashville, TN 37207Sold
- $438,7003 bd3 ba1.8k sqft2045 Oakwood Ave, Nashville, TN 37207Off Market
Nearby schools
GreatSchools rating
- 4/10Tom Joy Elementary SchoolGrades: PK-5Distance: 0.2 mi
- 4/10Jere Baxter Middle SchoolGrades: 6-8Distance: 0.7 mi
- 3/10Maplewood Comp High SchoolGrades: 9-12Distance: 1.6 mi
Schools provided by the listing agent
- Elementary: Tom Joy Elementary
- Middle: Jere Baxter Middle
- High: Maplewood Comp High School
Source: RealTracs MLS as distributed by MLS GRID. This data may not be complete. We recommend contacting the local school district to confirm school assignments for this home.
Get a cash offer in 3 minutes
Find out how much your home could sell for in as little as 3 minutes with a no-obligation cash offer.
Estimated market value
$424,400
Get a cash offer in 3 minutes
Find out how much your home could sell for in as little as 3 minutes with a no-obligation cash offer.
Estimated market value
$424,400
- Tennessee
- Davidson County
- Nashville
- 37207
- Capitol View
- 2059 Oakwood Ave
Nearby cities
Nearby neighborhoods
Nearby zip codes
Other Nashville Topics
