Better than new and loaded with upgrades, this beautiful 3-bedroom, 2-bath home in Stonebridge offers approximately 1,550 square feet of living space in one of the area's most sought-after communities. From the open-concept layout to the extensive improvements already completed, this home is truly move-in ready. The spacious living area features a cozy fireplace and flows seamlessly into the kitchen, where you'll find quartz countertops, a stylish backsplash, luxury vinyl plank flooring, and modern finishes throughout. The owners have invested in numerous upgrades, including gutters, a wood privacy fence, an extended back patio, a French drain in the backyard, and a security system with exterior cameras. Located near from Stonebridge Elementary, residents enjoy access to outstanding neighborhood amenities including a community pool, clubhouse, playground, and fitness center. Combining modern features, valuable upgrades, and a prime location, this home offers the perfect blend of comfort, convenience, and value.
Closed
Price Unknown
2059 Pebble Creek Dr, Brandon, MS 39042
3beds
1,550sqft
Residential, Single Family Residence
Built in 2024
6,098 Square Feet Lot
$281,000 Zestimate®
$--/sqft
$2,216 Estimated rent
Home value
$281,000
$267,000 - $295,000
$2,216/mo
Zestimate® history
Owner options
List your home for rent
$2,216/mo
Rent Zestimate®
Find your next renter with Zillow Rental Manager. Plus, with online applications, you can quickly screen prospective tenants – for free.
$2,216/mo
Rent Zestimate®
Refinance and save
Refinancing to a lower rate could help reduce your monthly payments and save thousands over the life of the loan.
Explore your selling options
Work with a Zillow partner agent
Leverage their expertise and Zillow's premium Showcase listings to get your home seen by more buyers.
Get startedList with your own agent
Get your home in front of millions of buyers by listing it on Zillow.
Learn how to do itSell it yourself
Take full control of how buyers see your home on Zillow by listing For Sale by Owner (FSBO).
List your homeWhat's special
Extended back patioOpen-concept layoutCozy fireplaceModern finishes throughoutLuxury vinyl plank flooringWood privacy fenceQuartz countertops
Zillow last checked:
Listing updated:
Listed by:
Christal Warren 601-941-4313,
Trifecta Real Estate, LLC
Bought with:
Sondra Toney, S53499
Nix-Tann & Associates, Inc.
Source: MLS United,MLS#: 4153336
Facts & features
Interior
Bedrooms & bathrooms
- Bedrooms: 3
- Bathrooms: 2
- Full bathrooms: 2
Heating
- Central, Natural Gas
Cooling
- Ceiling Fan(s), Central Air, Electric
Appliances
- Included: Dishwasher, Disposal, Free-Standing Refrigerator, Gas Water Heater
Features
- Has fireplace: Yes
- Fireplace features: Gas Log
Interior area
- Total structure area: 1,550
- Total interior livable area: 1,550 sqft
Property
Parking
- Total spaces: 2
- Parking features: Garage Door Opener
- Garage spaces: 2
Features
- Levels: One
- Stories: 1
- Patio & porch: Rear Porch
- Exterior features: Lighting, Rain Gutters
- Fencing: Back Yard,Privacy,Wood
Lot
- Size: 6,098 Square Feet
Details
- Parcel number: J07a00000100470
Construction
Type & style
- Home type: SingleFamily
- Property subtype: Residential, Single Family Residence
Materials
- Brick
- Foundation: Slab
- Roof: Architectural Shingles
Condition
- New construction: No
- Year built: 2024
Utilities & green energy
- Sewer: Public Sewer
- Water: Public
- Utilities for property: Electricity Connected, Natural Gas Connected, Sewer Connected, Water Connected
Community & HOA
Community
- Features: Clubhouse, Playground, Pool, Sidewalks
- Subdivision: Stonebridge
HOA
- Has HOA: Yes
- Services included: Management
Location
- Region: Brandon
Financial & listing details
- Tax assessed value: $174,510
- Annual tax amount: $2,176
- Date on market: 6/19/2026
- Electric utility on property: Yes
Price history
| Date | Event | Price |
|---|---|---|
| 8/28/2026 | Sold | -- |
Source: MLS United #4153336 Report a problem | ||
| 7/26/2026 | Pending sale | $286,000$185/sqft |
Source: MLS United #4153336 Report a problem | ||
| 6/19/2026 | Listed for sale | $286,000$185/sqft |
Source: MLS United #4153336 Report a problem | ||
Public tax history
| Year | Property taxes | Tax assessment |
|---|---|---|
| 2025 | $2,176 +90.1% | $17,451 +263.6% |
| 2024 | $1,145 +32.4% | $4,800 +100% |
| 2023 | $865 +55.7% | $2,400 |
| 2022 | $555 -60.2% | $2,400 |
| 2021 | $1,395 | $2,400 |
| 2020 | $1,395 -0.1% | $2,400 |
| 2019 | $1,397 -0.3% | $2,400 |
| 2018 | $1,402 +0.3% | $2,400 |
| 2017 | $1,397 +21.2% | $2,400 |
| 2014 | $1,152 -16.5% | -- |
| 2012 | $1,380 -7.9% | $2,400 |
| 2011 | $1,499 +9.3% | $2,400 |
| 2010 | $1,371 -6.4% | $2,400 -23.8% |
| 2009 | $1,464 +0.1% | $3,150 |
| 2008 | $1,462 | $3,150 |
Find assessor info on the county website
Neighborhood: 39042
Nearby homes
- $--3 bd2 ba1.8k sqft901 Gemstone Dr, Brandon, MS 39042Sold
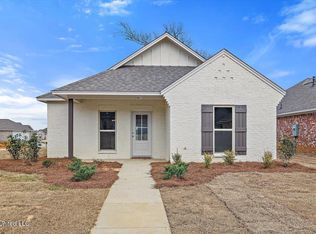
- $283,2003 bd2 ba1.5k sqft909 Gemstone Dr, Brandon, MS 39042Off Market
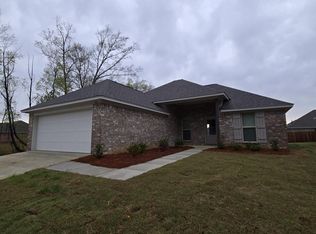
- $--3 bd2 ba1.5k sqft903 Gemstone Dr, Brandon, MS 39042Sold
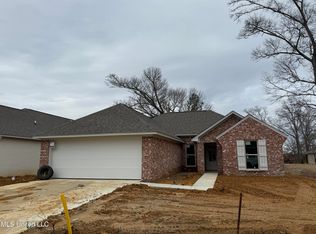
- $294,7003 bd2 ba1.8k sqft600 Diamond Way, Brandon, MS 39042Off Market
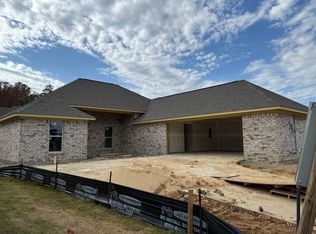
- $273,4003 bd2 ba1.5k sqft2047 Pebble Creek Dr, Brandon, MS 39042Off Market
- $257,4003 bd1 ba1.8k sqft2045 Pebble Creek Dr, Brandon, MS 39042Off Market
- $213,3304 bd1 ba2.2k sqft602 Diamond Way, Brandon, MS 39042Off Market
- $--4 bd2 ba1.7k sqft708 Granite Dr, Brandon, MS 39042Sold
Nearby schools
GreatSchools rating
- 8/10Stonebridge Elementary SchoolGrades: 2-3Distance: 0.6 mi
- 8/10Brandon Middle SchoolGrades: 6-8Distance: 3 mi
- 9/10Brandon High SchoolGrades: 9-12Distance: 1.1 mi
Schools provided by the listing agent
- Elementary: Rouse
- Middle: Brandon
- High: Brandon
Source: MLS United. This data may not be complete. We recommend contacting the local school district to confirm school assignments for this home.
- Mississippi
- Rankin County
- Brandon
- 39042
- 2059 Pebble Creek Dr
