Looking for a single-story home in South Mount Pleasant with an attached IN-LAW SUITE? Welcome home! This meticulously maintained ranch-style home located in the Longpoint neighborhood of South Mount Pleasant checks all the boxes! This unique property features a custom 750 sq. ft attached suite with a kitchen, living room, bedroom, full bathroom, and even separate laundry in the owner's closet! The suite was built less than 10 years ago and still feels brand new.Upon entering the front door you will immediately notice original hardwood floors that span throughout the house. The formal living room features a wood-burning fireplace and built-in bookshelves. The sunroom is abundant with light from the windows lining the space, multiple skylights along the ceiling, and the Frenchdoors, which lead to the large screened-in porch nestled between two oversized open decks. This space (combined with the large yard) makes this home the entertainer's dream. The decks and porch span 3/4 of the back of the house providing the option to enter through the sliders off of the kitchen, the French doors on the porch, or the sliders to the mother-in-law suite. The kitchen has additional space to fit a table of 6 for informal dining. In the kitchen, you will find top-end appliances, double ovens, and ample cabinet space. Off of the kitchen is the primary suite which features a walk in closet, double vanities and a large stand alone jacuzzi tub. The laundry space, garage (with a pull-down and full storage above), and a half bathroom is located just past the primary suite. Through the kitchen is the large formal dining room which can comfortably fit a table of 10+ people. Moving down the hall you will pass by the front door and multiple coat closets. There is no shortage of storage in this house. At the end of the hall, you arrive at the additional two bedrooms and a full bathroom. The rear bedroom has a cedar closet keeping your clothes as fresh as possible. As a bonus, the other bedroom has a door that connects to the in-law suite for entry from the main house or can be closed and locked off for privacy. The suite's open floor plan includes a full-sized living room with plenty of windows for natural light and tall cathedral ceilings. The hardwoods in the suite match the wood in the main house. The living room space flows into the kitchen which fits a full-sized refrigerator, an island with seating for 4, and ample cabinetry/storage. Down the hall is a full bathroom with a large walk-in shower and an oversized stand-alone soaking tub (wall-mounted TV in the bathroom to convey). The bathroom can be accessed from the bedroom or hallway for your convenience. In the hallway is a large linen closet and pantry. The bedroom is at the end of the hall. There are also cathedral ceilings, a walk-in closet with its own washer/dryer, and sliding doors which provide a private entrance to the suite without needing to enter the house. *Note: The suite is accessible through the front bedroom where it connects to the main house, or through the rear sliders that lead to the suite bedroom. If you did not want to use the front bedroom as a passthrough to the suite, the rear sliding entry would not require you to enter/exit the main house.* When it comes to extra storage, there is an oversized two-car garage with an 18' wide heavy-duty storm-rated garage door. Also, a large section of both attics (above the garage and above the in-law suite) have plywood installed for additional storage. The shed in the yard allows for even more storage! Both sets of washers and dryers convey. Three refrigerators convey (water not hooked up in the in-law suite). This one-owner custom-built house has professional landscaping and has been thoroughly maintained."
Closed
Zillow last checked:
Listing updated:
Bought with:
Carolina One Real Estate
Source: CTMLS,MLS#: 23024946
Price history
| Date | Event | Price |
|---|---|---|
| 4/18/2026 | Listing removed | $1,200,000$390/sqft |
Source:  CTMLS #26006578 Report a problem CTMLS #26006578 Report a problem | ||
| 4/10/2026 | Price change | $1,200,000-2%$390/sqft |
Source: CTMLS #26006578 Report a problem | ||
| 4/3/2026 | Price change | $1,225,000-2%$398/sqft |
Source: CTMLS #26006578 Report a problem | ||
| 3/13/2026 | Listed for sale | $1,250,000+35.4%$406/sqft |
Source: CTMLS #26006578 Report a problem | ||
| 1/12/2024 | Sold | $923,000-1.6%$300/sqft |
Source: CTMLS #23024946 Report a problem | ||
| 11/7/2023 | Contingent | $938,000$305/sqft |
Source: CTMLS #23024946 Report a problem | ||
| 11/1/2023 | Listed for sale | $938,000$305/sqft |
Source: CTMLS #23024946 Report a problem | ||
Nearby homes
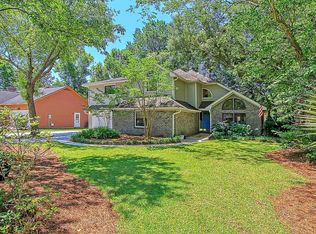
- $1,019,0004 bd4 ba3.3k sqft2055 Prospect Hill Dr, Mount Pleasant, SC 29464Off Market
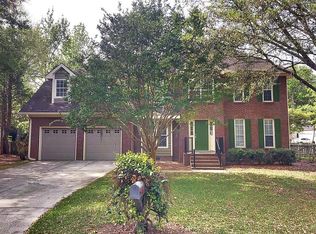
- $678,2003 bd3 ba1.7k sqft2056 Middleburg Ln, Mount Pleasant, SC 29464Off Market
- $793,6004 bd2 ba2.3k sqft2060 Middleburg Ln, Mount Pleasant, SC 29464Off Market
- $780,1004 bd3 ba2.3k sqft2052 Middleburg Ln, Mount Pleasant, SC 29464Off Market
Get a cash offer in 3 minutes
Find out how much your home could sell for in as little as 3 minutes with a no-obligation cash offer.
Estimated market value
$1,167,700
