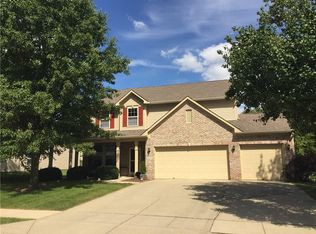
Luxury Living with Stunning Pond Views, Custom Outdoor Retreat & Exceptional Entertaining Spaces! Welcome to a home where every space has been thoughtfully designed for comfortable everyday living and effortless entertaining. Beautifully maintained and impeccably presented, this exceptional two-story home offers timeless finishes, generous living spaces, and a backyard retreat that truly sets it apart. From the inviting covered front porch to the beautifully landscaped exterior, you'll immediately appreciate the pride of ownership throughout. Step inside to a bright, welcoming foyer where rich hardwood flooring and abundant natural light create an elegant first impression. A formal dining room and sitting room flank the entry, offering versatile spaces for entertaining, a home office, or a cozy reading room. At the heart of the home, the expansive living room features custom built-in shelving, a gas fireplace, and seamless flow into the gourmet kitchen. Designed for both style and function, the kitchen offers granite countertops, stainless steel appliances, an oversized center island, abundant cabinetry, a walk-in pantry, and a sunny breakfast area overlooking the backyard. Upstairs, you'll find spacious bedrooms with engineered hardwood flooring throughout. The primary suite is a peaceful retreat with a spa-inspired ensuite bath and generous closet space. A large bonus room provides flexibility for a home office, media room, playroom, or gaming space. Step outside to your own private backyard oasis featuring an expansive stamped concrete patio, custom fire pit with seating wall, mature landscaping, a fully fenced yard, LP hook up for grilling, and tranquil pond views with a beautiful fountain backdrop-an ideal setting for relaxing or entertaining. Every detail of this home reflects quality, care, and thoughtful design. Conveniently located near shopping, dining, parks, and top-rated schools, this exceptional home is truly move-in ready.
Sold
Zillow last checked:
Listing updated:
Bought with:
Dody Mariscotti
United Real Estate Indpls
Source: MIBOR as distributed by MLS GRID,MLS#: 22107000
Price history
| Date | Event | Price |
|---|---|---|
| 7/29/2026 | Sold | $442,900$141/sqft |
Source:  MIBOR as distributed by MLS GRID #22107000 Report a problem MIBOR as distributed by MLS GRID #22107000 Report a problem | ||
| 7/10/2026 | Pending sale | $442,900$141/sqft |
Source: MIBOR as distributed by MLS GRID #22107000 Report a problem | ||
| 6/26/2026 | Listed for sale | $442,900+127.2%$141/sqft |
Source: MIBOR as distributed by MLS GRID #22107000 Report a problem | ||
| 3/29/2013 | Sold | $194,900-1.5%$62/sqft |
Source: MIBOR as distributed by MLS GRID #21217259 Report a problem | ||
| 2/28/2013 | Pending sale | $197,900$63/sqft |
Source: F.C. Tucker Company, Inc. #21217259 Report a problem | ||
| 2/23/2013 | Listed for sale | $197,900-1.2%$63/sqft |
Source: F.C. Tucker Company, Inc. #21217259 Report a problem | ||
| 3/3/2005 | Sold | $200,325$64/sqft |
Source: Agent Provided Report a problem | ||
Get a cash offer in 3 minutes
Find out how much your home could sell for in as little as 3 minutes with a no-obligation cash offer.
Estimated market value
$442,900
