Skip main navigation
Sold for $810,000
  • $810,000

    2059 S Columbine Street, Denver, CO 80210

    4beds
    3,195sqft
    Townhouse
    Built in 2001
    5,227 Square Feet Lot
    $773,800 Zestimate®
    $254/sqft
    $4,773 Estimated rent

    Home value

    $773,800

    $720,000 - $828,000

    $4,773/mo

    Zestimate® history
    Loading
    Loading...

    Owner options

    List your home for rent

    $4,773/mo

    Rent Zestimate®

    Find your next renter with Zillow Rental Manager. Plus, with online applications, you can quickly screen prospective tenants – for free.

    Learn more

    $4,773/mo

    Rent Zestimate®

    Refinance and save

    $5,123/mo

    Est. payment

    Refinancing to a lower rate could help reduce your monthly payments and save thousands over the life of the loan.

    See today's rates

    $5,123/mo

    Est. payment

    Explore your selling options

    Work with a Zillow partner agent

    Leverage their expertise and Zillow's premium Showcase listings to get your home seen by more buyers.

    Get started

    List with your own agent

    Get your home in front of millions of buyers by listing it on Zillow.

    Learn how to do it

    Sell it yourself

    Take full control of how buyers see your home on Zillow by listing For Sale by Owner (FSBO).

    List your home

    What's special

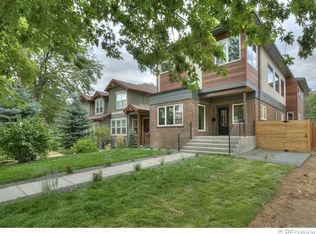
    Immaculate 4-Bed, 4-Bath Townhome in university/Observatory Park. This stunning townhome offers low-maintenance living in a prime Denver location. The open layout features hardwood floors, oversized windows with custom shutters, and abundant natural light. A dedicated office with French doors, formal dining room, and eat-in kitchen with 42” cabinets, slab granite, and new stainless steel appliances seamlessly flow into the inviting great room with views of the Zen like backyard. Upstairs, the primary suite boasts a private balcony, spa-like 5-piece ensuite bath, and custom walk-in closet. A second ensuite bedroom with a walk-in closet and built-ins plus a laundry room add convenience. The finished basement with high ceilings expands the living space with two oversized bedrooms, a versatile flex area, and ample storage. Outside, enjoy a private backyard oasis and a detached 2-car garage. Located minutes from DU, Wash Park, and Pearl Street, this home offers the best of walkable city living—an exceptional find for homeowners and investors alike!

    Zillow last checked:

    Listing updated:

    Listed by:

    Stephanie Gresh 303-748-1419 stephaniegresh@kw.com,

    Keller Williams DTC

    Bought with:

    Tonie Benetti, 100043434

    TBK Real Estate Solutions, LLC

    Source: REcolorado as distributed by MLS GRID,MLS#: 6174423MLS Logo

    Facts & features

    Interior

    Bedrooms & bathrooms
    • Bedrooms: 4
    • Bathrooms: 4
    • Full bathrooms: 2
    • 3/4 bathrooms: 1
    • 1/2 bathrooms: 1
    • Main level bathrooms: 1
    Primary bedroom
    • Description: Wood Floor, Balcony, Custom Walk In Closet
    • Level: Upper
    Bedroom
    • Description: Wood Floor With Ensuite Bathroom And Walk In Closet
    • Level: Upper
    Bedroom
    • Description: Large Bedroom/Laminate Floors
    • Level: Basement
    Bedroom
    • Description: Large Bedroom/ Laminate Floors
    • Level: Basement
    Primary bathroom
    • Description: 5 Piece Bathroom With 2 Sinks
    • Level: Upper
    Bathroom
    • Level: Main
    Bathroom
    • Level: Upper
    Bathroom
    • Level: Basement
    Dining room
    • Level: Main
    Family room
    • Description: Wood Floors, Shutters
    • Level: Main
    Great room
    • Description: Flex Space/Tv Room/Workout Room
    • Level: Basement
    Kitchen
    • Level: Main
    Laundry
    • Description: On Second Floor Between Bedrooms
    • Level: Upper
    Office
    • Level: Main
    Heating
    • Forced Air
    Cooling
    • Central Air
    Appliances
    • Included: Cooktop, Dishwasher, Disposal, Dryer, Microwave, Oven, Refrigerator, Washer
    Features
    • Ceiling Fan(s), Eat-in Kitchen, Entrance Foyer, Five Piece Bath, Granite Counters, High Ceilings, High Speed Internet, Open Floorplan, Pantry, Primary Suite, Radon Mitigation System, Smoke Free, Walk-In Closet(s)
    • Flooring: Carpet, Laminate, Tile, Wood
    • Windows: Double Pane Windows, Skylight(s), Window Coverings
    • Basement: Full
    • Number of fireplaces: 1
    • Fireplace features: Family Room
    • Common walls with other units/homes: No One Above,No One Below
    Interior area
    • Total structure area: 3,195
    • Total interior livable area: 3,195 sqft
    • Finished area above ground: 2,116
    • Finished area below ground: 1,044

    Property

    Parking
    • Total spaces: 2
    • Parking features: Concrete
    • Garage spaces: 2
    Features
    • Levels: Two
    • Stories: 2
    • Entry location: Ground
    • Exterior features: Balcony, Garden, Private Yard
    • Fencing: Full
    Lot
    • Size: 5,227 sqft
    Details
    • Parcel number: 525209024
    • Zoning: G-MU-5
    • Special conditions: Standard

    Construction

    Type & style
    • Home type: Townhouse
    • Property subtype: Townhouse
    • Attached to another structure: Yes
    Materials
    • Brick, Stucco
    • Roof: Composition
    Condition
    • Year built: 2001

    Utilities & green energy

    • Sewer: Public Sewer
    • Water: Public

    Community & neighborhood

    Security
    • Security features: Security System
    Location
    • Region: Denver
    • Subdivision: University Park

    HOA & financial

    HOA
    • Has HOA: Yes
    • HOA fee: $500 monthly
    • Services included: Insurance, Irrigation, Maintenance Grounds, Recycling, Trash, Water
    • Association name: Townhomes on Columbine
    • Association phone: 303-494-2100

    Other

    Other facts
    • Listing terms: 1031 Exchange,Cash,Conventional,Other
    • Ownership: Individual

    Price history

    DateEventPrice
    5/2/2025Sold$810,000-3.6%$254/sqft
    Source: REcolorado as distributed by MLS GRID #6174423 Report a problem
    4/8/2025Pending sale$840,000$263/sqft
    Source: REcolorado as distributed by MLS GRID #6174423 Report a problem
    2/6/2025Listed for sale$840,000-3.4%$263/sqft
    Source: REcolorado as distributed by MLS GRID #6174423 Report a problem
    9/30/2022Sold$870,000-1.7%$272/sqft
    Source: Public Record Report a problem
    9/20/2022Pending sale$885,000$277/sqft
    Source: IRES as distributed by MLS GRID #974478 Report a problem
    8/31/2022Listed for sale$885,000+2.3%$277/sqft
    Source: IRES as distributed by MLS GRID #974478 Report a problem
    9/27/2021Sold$865,000+76.5%$271/sqft
    Source: Public Record Report a problem
    3/14/2006Sold$490,000+15.8%$153/sqft
    Source: Public Record Report a problem
    4/25/2002Sold$423,000$132/sqft
    Source: Public Record Report a problem

    Public tax history

    YearProperty taxesTax assessment
    2024$4,321 +19.5%$55,760 -5.5%
    2023$3,617 +3.6%$59,010 +29.7%
    2022$3,491 +6.3%$45,480 -2.8%
    2021$3,283 +2.9%$46,790 +5.7%
    2020$3,191 -3.4%$44,252 -0.7%
    2019$3,303 $44,561 +4.4%
    2018$3,303 +0.3%$42,690
    2017$3,293 -0.3%$42,690 +1%
    2016$3,303 +3.6%$42,280
    2015$3,188 0%$42,280 +10.1%
    2014$3,190 +15.3%$38,390
    2013$2,768 +17.9%$38,390 +16.6%
    2012$2,347 -13.7%$32,920
    2011$2,722 +27.9%$32,920 -0.9%
    2005$2,128 $33,210 -2.2%
    2003-- $33,960

    Find assessor info on the county website

    Neighborhood: University Park

    Nearby schools

    GreatSchools rating
    Schools provided by the listing agent
    • Elementary: University Park
    • Middle: Merrill
    • High: South
    • District: Denver 1

    Source: REcolorado as distributed by MLS GRID. This data may not be complete. We recommend contacting the local school district to confirm school assignments for this home.

    Get a cash offer in 3 minutes
    Find out how much your home could sell for in as little as 3 minutes with a no-obligation cash offer.
    Estimated market value
    $773,800
    Get a cash offer in 3 minutes
    Find out how much your home could sell for in as little as 3 minutes with a no-obligation cash offer.
    Estimated market value
    $773,800