Introducing On Geneva, Brand New Construction by Tesoro Builders. Complete with Cutting-Edge MODERN architecture and Thoughtful INTERIOR DESIGN, which includes CUSTOM FIXTURES & DESIGNER PAINT. The OPEN CONCEPT living space consists of the LIVING ROOM, DINING space, KITCHEN w/QUARTZ COUNTERS, and BAR SEATING. The Kitchen is equipped with STAINLESS STEEL APPLIANCES, including a GE Electric Range, a GE over-range MICROWAVE, and a GE ENERGY-STAR DISHWASHER (Optional appliance package for Refrigerator, Washer, & Dryer is no longer available). This UNIT also FEATURES SOLAR PANELS (owned, installed, & included in Price), Private YARD SPACE, UPGRADED HQ VINYL PLANK FLOORING throughout, a 2-CAR FINISHED GARAGE with a car charging OUTLET, and a STORAGE area. DOUBLE PANE Windows and BALCONY Slider. Enclosed LAUNDRY AREA on the upper level, FIRE SPRINKLER System, Ground Floor FOYER Entry, from the front door or the ATTACHED GARAGE. This quaint community of 11 is in the popular FIRE MOUNTAIN area of OCEANSIDE, CA., with easy access to PUBLIC TRANSPORTATION, HIGHWAYS, and just a 10 to 15-minute drive to THE BEACH, CARLSBAD VILLAGE, and DOWNTOWN OCEANSIDE. NOTE: This unit, 2059, has upgraded HQ Vinyl Flooring Throughout. The Interior Photos & 3D Tour are of the MODEL UNIT, which has a carpet/vinyl combo, an extra sq ft. (1328) & bathroom on the 1st level, not shown in media here). *ALL OTHER UNITS including this one, are 1,278 sq ft. 2 bed/2 baths with the same LAYOUT, and DESIGN, shown in the media provided. Please read the captions on the photos regarding options not included in 2059.
Sold for $715,000
Listed by: Keller Williams Coastal Prop. • Grace Parris • Contact: 562-338-3009
Bought with: San Diego Coast Realty
$715,000
2059 S El Camino Real, Oceanside, CA 92054
2beds
1,278sqft
Townhouse
Built in 2024
-- sqft lot
$716,100 Zestimate®
$559/sqft
$3,853 Estimated rent
Home value
$716,100
$652,000 - $781,000
$3,853/mo
Zestimate® history
Owner options
List your home for rent
$3,853/mo
Rent Zestimate®
Find your next renter with Zillow Rental Manager. Plus, with online applications, you can quickly screen prospective tenants – for free.
$3,853/mo
Rent Zestimate®
Refinance and save
$4,864/mo
Est. payment
Refinancing to a lower rate could help reduce your monthly payments and save thousands over the life of the loan.
$4,864/mo
Est. payment
Explore your selling options
Work with a Zillow partner agent
Leverage their expertise and Zillow's premium Showcase listings to get your home seen by more buyers.
Get startedList with your own agent
Get your home in front of millions of buyers by listing it on Zillow.
Learn how to do itSell it yourself
Take full control of how buyers see your home on Zillow by listing For Sale by Owner (FSBO).
List your homeWhat's special
Balcony sliderThoughtful interior designCutting-edge modern architectureOpen concept living spacePrivate yard spaceSolar panelsCustom fixtures
Zillow last checked:
Listing updated:
Listed by:
Grace Parris DRE #01460379 562-338-3009,
Keller Williams Coastal Prop.
Bought with:
Colette Poy, DRE #01446754
San Diego Coast Realty
Source: CRMLS,MLS#: PW24250117 Originating MLS: California Regional MLS
Originating MLS: California Regional MLSFacts & features
Interior
Bedrooms & bathrooms
- Bedrooms: 2
- Bathrooms: 2
- Full bathrooms: 1
- 3/4 bathrooms: 1
- Main level bathrooms: 1
Rooms
- Room types: Bedroom, Entry/Foyer, Foyer, Kitchen, Living Room
Bedroom
- Features: All Bedrooms Up
Bathroom
- Features: Bathtub, Full Bath on Main Level, Stone Counters, Separate Shower
Kitchen
- Features: Quartz Counters, Self-closing Cabinet Doors, Self-closing Drawers
Heating
- Forced Air
Cooling
- Central Air
Appliances
- Included: Dishwasher, ENERGY STAR Qualified Appliances, Electric Oven, Electric Range, Disposal, Microwave
- Laundry: Washer Hookup, Electric Dryer Hookup, Inside, Laundry Closet, Upper Level
Features
- Breakfast Bar, Balcony, Eat-in Kitchen, Quartz Counters, See Remarks, All Bedrooms Up, Entrance Foyer
- Flooring: See Remarks
- Windows: Double Pane Windows, ENERGY STAR Qualified Windows, Screens
- Has fireplace: No
- Fireplace features: None
- Common walls with other units/homes: 2+ Common Walls,No One Above,No One Below
Interior area
- Total interior livable area: 1,278 sqft
Property
Parking
- Total spaces: 2
- Parking features: Direct Access, Door-Single, Garage, Garage Door Opener, Off Street, Garage Faces Rear
- Attached garage spaces: 2
Features
- Levels: Three Or More
- Stories: 3
- Entry location: Ground
- Patio & porch: Enclosed, Patio, See Remarks
- Pool features: None
- Fencing: Vinyl
- Has view: Yes
- View description: City Lights, Mountain(s), Neighborhood
Lot
- Features: Paved
Details
- Parcel number: 1654303005
- Zoning: CR
- Special conditions: Standard
Construction
Type & style
- Home type: Townhouse
- Architectural style: Modern
- Property subtype: Townhouse
- Attached to another structure: Yes
Condition
- Building Permit,Turnkey
- New construction: Yes
- Year built: 2024
Details
- Builder model: 2083 (#7)
- Builder name: Tesoro Home Builders
Utilities & green energy
- Sewer: Public Sewer
- Water: Public
- Utilities for property: Electricity Connected, Sewer Connected, Water Connected
Green energy
- Energy efficient items: Windows, Appliances
- Energy generation: Solar
Community & HOA
Community
- Features: Curbs, Street Lights, Sidewalks
- Subdivision: Oceanside
HOA
- Has HOA: Yes
- Amenities included: Maintenance Grounds, Insurance, Management, Other, Pet Restrictions, Pets Allowed
- HOA fee: $344 monthly
- HOA name: On Geneva Community Assoc.
Location
- Region: Oceanside
Financial & listing details
- Price per square foot: $559/sqft
- Tax assessed value: $374,923
- Annual tax amount: $4,235
- Date on market: 1/14/2025
- Cumulative days on market: 22 days
- Listing terms: Submit
- Road surface type: Paved
Price history
| Date | Event | Price |
|---|---|---|
| 3/12/2025 | Sold | $715,000+2.3%$559/sqft |
Source:  CRMLS #PW24250117 Report a problem CRMLS #PW24250117 Report a problem | ||
| 2/8/2025 | Pending sale | $699,000$547/sqft |
Source: CRMLS #PW24250117 Report a problem | ||
| 1/14/2025 | Listed for sale | $699,000$547/sqft |
Source: CRMLS #PW24250117 Report a problem | ||
Public tax history
| Year | Property taxes | Tax assessment |
|---|---|---|
| 2025 | $4,235 | $374,923 |
Find assessor info on the county website
Neighborhood: Fire Mountain
Nearby homes
- $705,0002 bd2 ba1.2k sqft2063 S El Camino Real, Oceanside, CA 92054Sold

- $720,0002 bd3 ba1.3k sqft2083 S El Camino Real #7, Oceanside, CA 92054Sold

- $715,0002 bd2 ba1.2k sqft2071 S El Camino Real, Oceanside, CA 92054Sold
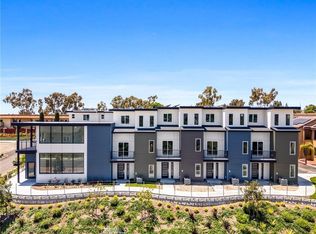
- $675,0002 bd2 ba1.2k sqft2087 S El Camino Real, Oceanside, CA 92054Sold

- $688,1002 bd2 ba1.2k sqft2091 S El Camino Real, Oceanside, CA 92054Sold
- $850,0502 bd2 ba1.2k sqft2075 S El Camino Real #1, Oceanside, CA 92054Sold
- $682,200-- bd-- ba-- sqft2091 S El Camino Real, Oceanside, CA 92054Off Market
- $635,100-- bd-- ba-- sqft2095 S El Camino Real, Oceanside, CA 92054Off Market
Nearby schools
GreatSchools rating
- 5/10Palmquist Elementary SchoolGrades: K-5Distance: 1.3 mi
- 4/10Lincoln Middle SchoolGrades: 6-8Distance: 1.4 mi
- 5/10Oceanside High SchoolGrades: 9-12Distance: 2.6 mi
Get a cash offer in 3 minutes
Find out how much your home could sell for in as little as 3 minutes with a no-obligation cash offer.
Estimated market value
$716,100
Get a cash offer in 3 minutes
Find out how much your home could sell for in as little as 3 minutes with a no-obligation cash offer.
Estimated market value
$716,100
- California
- San Diego County
- Oceanside
- 92054
- Fire Mountain
- 2059 S El Camino Real
Nearby cities
Nearby neighborhoods
Nearby zip codes
Other Oceanside Topics
