Welcome to Olde Village, Skippack. Just steps from beautiful Skippack Village, 2059 Serendipity Way is the home you have been waiting for. Situated on a picturesque corner lot in one of Skippack's most desirable neighborhoods, you will be captivated from the moment you arrive. This colonial-style home is oozing with character and charm, starting with the undeniable curb-appeal. Take in the beautifully maintained garden beds, stone and vinyl facade, and blooming shrubbery as you make your way to the covered porch entry. As you enter, take notice of the impeccably maintained and professionally refinished hard wood flooring, running throughout the main level. Continue through the formal living room, into the large dining area with natural light pouring in from every direction. Make your way to the large eat-in kitchen which features natural stone countertops, a large island with under-mount copper sink, stainless steel appliances including a slide-in range with gas cook top, and beautiful premium cabinetry with antiqued finish. Adjacent to the kitchen, you will find the open and airy family room with high ceilings, overlooked by the upstairs hallway, and featuring a two-sided gas fireplace. Continue into the den/sunroom and sit by the opposite side of the two-sided fireplace and enjoy the sunshine, or step outside to the large multi-level pressure-treated deck with privacy screening and retractable awning! Finishing the main level are the tastefully appointed powder room for guests to enjoy, and the large laundry room which opens into the attached two-car garage. Ascend the steps, with brand new plush carpeting, to the upper level. Proceed through the double doors into your expansive owner's suite, a highlight of the home. Bathed in natural light from a large bank of windows, and with high angled ceilings, this is much more than a bedroom. Spend your time in the comfortable sitting area overlooking tree-lined Serendipity Way, dressing for the day in the large walk-in closet, or enjoy the spa-like experience of the owner's bath area with tiled floor, cathedral ceiling, and jetted soaking tub. The second and third bedrooms are larger than you will expect, each with adequate storage, and finishing up the upper level is a large hall bath with double sink and shower/tub combo. Don't forget to check out the large full basement, currently unfinished, with plenty of dry storage and access to the well-maintained utilities. The seller is so confident in this beautiful home, which they have lovingly maintained since it was built, that they are offering a One Year Home Warranty through America's Preferred Home Warranty to give you added piece of mind as you get acquainted with your beautiful new home! Check out the 3D tour, the aerial video, and come see us in person at one of our three open houses, as this home must be seen to fully appreciate!
Sold for $650,000
$650,000
2059 Serendipity Way, Schwenksville, PA 19473
3beds
2,522sqft
Single Family Residence
Built in 1997
7,813 Square Feet Lot
$653,600 Zestimate®
$258/sqft
$3,496 Estimated rent
Home value
$653,600
Estimated sales range
Not available
$3,496/mo
Zestimate® history
Owner options
List your home for rent
$3,496/mo
Rent Zestimate®
Find your next renter with Zillow Rental Manager. Plus, with online applications, you can quickly screen prospective tenants – for free.
$3,496/mo
Rent Zestimate®
Refinance and save
$4,206/mo
Est. payment
Refinancing to a lower rate could help reduce your monthly payments and save thousands over the life of the loan.
$4,206/mo
Est. payment
Explore your selling options
Work with a Zillow partner agent
Leverage their expertise and Zillow's premium Showcase listings to get your home seen by more buyers.
Get startedList with your own agent
Get your home in front of millions of buyers by listing it on Zillow.
Learn how to do itSell it yourself
Take full control of how buyers see your home on Zillow by listing For Sale by Owner (FSBO).
List your homeWhat's special
Two-sided gas fireplaceAttached two-car garageTastefully appointed powder roomNatural stone countertopsPicturesque corner lotLarge laundry roomBeautifully maintained garden beds
Zillow last checked:
Listing updated:
Listed by:
John Cornely 215-341-9212,
Keller Williams Realty Group
Bought with:
Fallon Collins, RS342360
CG Realty, LLC
Source: Bright MLS,MLS#: PAMC2174370
Facts & features
Interior
Bedrooms & bathrooms
- Bedrooms: 3
- Bathrooms: 3
- Full bathrooms: 2
- 1/2 bathrooms: 1
- Main level bathrooms: 1
Basement
- Description: Percent Finished: 0.0
- Area: 0
Heating
- Central, Natural Gas
Cooling
- Central Air, Electric, Natural Gas
Appliances
- Included: Dishwasher, Disposal, Dryer, ENERGY STAR Qualified Refrigerator, Cooktop, Energy Efficient Appliances, Microwave, Oven/Range - Gas, Stainless Steel Appliance(s), Washer, Water Heater, Gas Water Heater
- Laundry: Main Level, Has Laundry
Features
- Soaking Tub, Bathroom - Stall Shower, Bathroom - Tub Shower, Built-in Features, Breakfast Area, Butlers Pantry, Ceiling Fan(s), Chair Railings, Combination Kitchen/Dining, Crown Molding, Dining Area, Family Room Off Kitchen, Open Floorplan, Formal/Separate Dining Room, Eat-in Kitchen, Kitchen - Gourmet, Kitchen Island, Pantry, Primary Bath(s), Recessed Lighting, Sound System, Upgraded Countertops, Dry Wall, 9'+ Ceilings, 2 Story Ceilings, Cathedral Ceiling(s)
- Flooring: Carpet, Ceramic Tile, Hardwood, Wood
- Windows: ENERGY STAR Qualified Windows, Window Treatments
- Basement: Full,Concrete,Unfinished,Sump Pump,Drain,Drainage System
- Number of fireplaces: 1
- Fireplace features: Double Sided, Gas/Propane
Interior area
- Total structure area: 2,522
- Total interior livable area: 2,522 sqft
- Finished area above ground: 2,522
- Finished area below ground: 0
Property
Parking
- Total spaces: 6
- Parking features: Garage Faces Front, Garage Door Opener, Inside Entrance, Oversized, Asphalt, Attached, Driveway
- Attached garage spaces: 2
- Uncovered spaces: 4
Accessibility
- Accessibility features: None
Features
- Levels: Two
- Stories: 2
- Patio & porch: Deck, Patio, Porch
- Exterior features: Awning(s), Extensive Hardscape, Rain Gutters, Sidewalks, Other
- Pool features: None
- Has spa: Yes
- Spa features: Bath
Lot
- Size: 7,813 Square Feet
- Dimensions: 70.00 x 0.00
- Features: Corner Lot/Unit
Details
- Additional structures: Above Grade, Below Grade
- Parcel number: 510004016325
- Zoning: VR- VILLAGE RESIDENTIAL
- Special conditions: Standard
Construction
Type & style
- Home type: SingleFamily
- Architectural style: Colonial
- Property subtype: Single Family Residence
Materials
- Vinyl Siding, Stone, Stucco
- Foundation: Concrete Perimeter
- Roof: Architectural Shingle,Asphalt
Condition
- Excellent
- New construction: No
- Year built: 1997
Utilities & green energy
- Sewer: Public Sewer
- Water: Public
Community & HOA
Community
- Subdivision: Olde Village
HOA
- Has HOA: No
Location
- Region: Schwenksville
- Municipality: SKIPPACK TWP
Financial & listing details
- Price per square foot: $258/sqft
- Tax assessed value: $196,800
- Annual tax amount: $8,957
- Date on market: 4/10/2026
- Listing agreement: Exclusive Right To Sell
- Listing terms: Conventional,FHA,VA Loan,Cash
- Inclusions: Washer, Dryer, Refrigerator, Window Treatments. Bose Sound System.
- Exclusions: Furnishings And Decor Are Available For Purchase Through Third Party
- Ownership: Fee Simple
Price history
| Date | Event | Price |
|---|---|---|
| 5/12/2026 | Sold | $650,000$258/sqft |
Source:  Bright MLS #PAMC2174370 Report a problem Bright MLS #PAMC2174370 Report a problem | ||
| 4/13/2026 | Pending sale | $650,000$258/sqft |
Source: Bright MLS #PAMC2174370 Report a problem | ||
| 4/12/2026 | Contingent | $650,000$258/sqft |
Source: Bright MLS #PAMC2174370 Report a problem | ||
| 4/10/2026 | Listed for sale | $650,000+236.8%$258/sqft |
Source: Bright MLS #PAMC2174370 Report a problem | ||
| 3/5/1998 | Sold | $192,990$77/sqft |
Source: Public Record Report a problem | ||
Public tax history
| Year | Property taxes | Tax assessment |
|---|---|---|
| 2025 | $8,427 +3.6% | $196,800 |
| 2024 | $8,134 | $196,800 |
| 2023 | $8,134 +4.7% | $196,800 |
| 2022 | $7,770 +1.6% | $196,800 |
| 2021 | $7,647 +2.5% | $196,800 |
| 2020 | $7,457 +1.3% | $196,800 |
| 2019 | $7,361 +2.3% | $196,800 |
| 2018 | $7,193 +3.2% | $196,800 |
| 2017 | $6,969 +2.1% | $196,800 |
| 2016 | $6,825 +2% | $196,800 |
| 2015 | $6,693 +2.2% | $196,800 |
| 2014 | $6,546 +1.6% | $196,800 |
| 2013 | $6,443 +2% | $196,800 |
| 2012 | $6,316 +2.9% | $196,800 |
| 2011 | $6,137 +2.6% | $196,800 |
| 2010 | $5,981 +3.4% | $196,800 |
| 2009 | $5,783 +4% | $196,800 |
| 2008 | $5,558 +4.4% | -- |
| 2007 | $5,324 +7.1% | -- |
| 2006 | $4,970 +8.6% | -- |
| 2005 | $4,576 +8.6% | -- |
| 2004 | $4,214 +4.2% | -- |
| 2003 | $4,043 +0.8% | -- |
| 2002 | $4,011 +12.2% | -- |
| 2000 | $3,576 +3.9% | -- |
| 1999 | $3,442 | -- |
Find assessor info on the county website
Neighborhood: 19473
Nearby homes
- $566,3003 bd2 ba2.3k sqft2057 Serendipity Way, Schwenksville, PA 19473Off Market
- $566,9003 bd4 ba2.2k sqft4148 Serenity St, Schwenksville, PA 19473Off Market
- $644,8004 bd2 ba2.8k sqft4145 Serenity St, Schwenksville, PA 19473Off Market
- $688,4004 bd2 ba2.8k sqft2055 Serendipity Way, Schwenksville, PA 19473Off Market
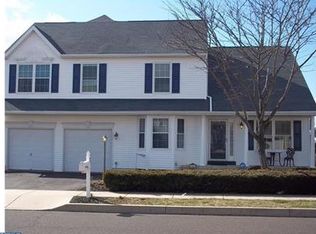
- $633,0004 bd2 ba2.2k sqft4150 Serenity St, Schwenksville, PA 19473Off Market
- $664,9004 bd2 ba2.7k sqft4147 Serenity St, Schwenksville, PA 19473Off Market
- $690,8004 bd2 ba3.1k sqft2060 Serendipity Way, Schwenksville, PA 19473Off Market
- $710,9004 bd3 ba2.7k sqft4143 Serenity St, Schwenksville, PA 19473Off Market
Nearby schools
GreatSchools rating
- 10/10Skippack El SchoolGrades: K-5Distance: 1.6 mi
- 6/10Perkiomen Valley Middle-WestGrades: 6-8Distance: 5.9 mi
- 9/10Perkiomen Valley High SchoolGrades: 9-12Distance: 3.1 mi
Schools provided by the listing agent
- Elementary: Skippack
- Middle: Perkiomen Valley Middle School West
- High: Perkiomen Valley
- District: Perkiomen Valley
Source: Bright MLS. This data may not be complete. We recommend contacting the local school district to confirm school assignments for this home.
Get a cash offer in 3 minutes
Find out how much your home could sell for in as little as 3 minutes with a no-obligation cash offer.
Estimated market value
$653,600
Get a cash offer in 3 minutes
Find out how much your home could sell for in as little as 3 minutes with a no-obligation cash offer.
Estimated market value
$653,600
- Pennsylvania
- Montgomery County
- Schwenksville
- 19473
- 2059 Serendipity Way
