3.375% ASSUMABLE VA LOAN AVAILABLE (QUALIFIED VA BUYERS)
Located in the desirable Capron Ridge neighborhood of Viera, this well-maintained 4-bedroom, 2-bath semi-attached single-family home is situated on a quiet cul-de-sac.
Offering 1,963 square feet of living space, one of the standout features is the fourth bedroom or flex room, providing valuable bonus space ideal for a home office, guest room, or additional bedroom. This room also includes a private side door with direct access to the backyard. The thoughtfully designed split floor plan features 10-foot ceilings, spacious bedrooms, and a formal dining room, creating a comfortable layout for both everyday living and entertaining. The kitchen is well-equipped with 42-inch cabinetry, a pass-through breakfast bar, ample pantry and storage space, and stainless steel appliances.
The primary suite offers a relaxing retreat with a garden tub, double vanity, and upgraded built-in shelving in the walk-in closet.
Major improvements provide peace of mind, including a newer roof (2021, maintained by HOA), a 3.5-ton A/C system (2024), impact windows installed in the primary suite and fourth bedroom (2024), a hybrid water heater (2022), dishwasher (2025) and a whole-home water treatment system (2023).
The backyard offers open space with palm trees and great potential to create a custom outdoor retreat such as a deck, covered patio, or future enclosure.
Residents of Capron Ridge enjoy access to a clubhouse, resort-style pool, fitness center, tennis courts, basketball court, playground, and scenic walking trails. Conveniently located near I-95, top-rated schools, shopping, dining, medical facilities, and just a short drive to Florida's Space Coast beaches.
Pride of ownership shows throughout; this home has been well cared for and maintained in a smoke-free and pet-free environment, and is located outside of a designated flood zone.
Sold for $397,000
$397,000
2059 Tullagee Ave, Melbourne, FL 32940
4beds
1,963sqft
Single Family Residence, Half Duplex
Built in 2006
4,356 Square Feet Lot
$397,700 Zestimate®
$202/sqft
$2,843 Estimated rent
Home value
$397,700
$366,000 - $430,000
$2,843/mo
Zestimate® history
Owner options
List your home for rent
$2,843/mo
Rent Zestimate®
Find your next renter with Zillow Rental Manager. Plus, with online applications, you can quickly screen prospective tenants – for free.
$2,843/mo
Rent Zestimate®
Refinance and save
$3,067/mo
Est. payment
Refinancing to a lower rate could help reduce your monthly payments and save thousands over the life of the loan.
$3,067/mo
Est. payment
Explore your selling options
Work with a Zillow partner agent
Leverage their expertise and Zillow's premium Showcase listings to get your home seen by more buyers.
Get startedList with your own agent
Get your home in front of millions of buyers by listing it on Zillow.
Learn how to do itSell it yourself
Take full control of how buyers see your home on Zillow by listing For Sale by Owner (FSBO).
List your homeWhat's special
Spacious bedroomsQuiet cul-de-sacFormal dining roomPass-through breakfast barStainless steel appliances
Zillow last checked:
Listing updated:
Listed by:
Edgar H Rodriguez 321-424-2800,
RE/MAX Elite
Bought with:
Edgar H Rodriguez, 3431533
RE/MAX Elite
Source: Space Coast AOR,MLS#: 1074898
Facts & features
Interior
Bedrooms & bathrooms
- Bedrooms: 4
- Bathrooms: 2
- Full bathrooms: 2
Primary bedroom
- Description: Carpet
- Level: First
- Area: 354.82
- Dimensions: 22.60 x 15.70
Bedroom 2
- Description: Carpet
- Level: First
- Area: 155.82
- Dimensions: 14.70 x 10.60
Bedroom 3
- Description: Carpet
- Level: First
- Area: 160.8
- Dimensions: 13.40 x 12.00
Bedroom 4
- Description: Carpet
- Level: First
- Area: 136.4
- Dimensions: 12.40 x 11.00
Primary bathroom
- Description: Tile
- Level: First
- Area: 110
- Dimensions: 11.00 x 10.00
Dining room
- Description: Tile
- Level: First
- Area: 184.8
- Dimensions: 16.80 x 11.00
Kitchen
- Description: Tile
- Level: First
- Area: 190.43
- Dimensions: 13.90 x 13.70
Laundry
- Description: Tile
- Level: First
- Area: 30
- Dimensions: 6.00 x 5.00
Living room
- Description: Tile
- Level: First
- Area: 344.02
- Dimensions: 20.60 x 16.70
Heating
- Central
Cooling
- Central Air
Appliances
- Included: Dishwasher, Disposal, Electric Oven, Electric Range, Electric Water Heater, Microwave, Refrigerator, Water Softener Owned
- Laundry: Electric Dryer Hookup, In Unit
Features
- Breakfast Bar, Ceiling Fan(s), Eat-in Kitchen, His and Hers Closets, Pantry, Primary Bathroom -Tub with Separate Shower, Smart Thermostat, Walk-In Closet(s)
- Flooring: Carpet, Tile
- Has fireplace: No
Interior area
- Total structure area: 2,394
- Total interior livable area: 1,963 sqft
Property
Parking
- Total spaces: 2
- Parking features: Additional Parking, Garage, Garage Door Opener, Off Street, On Street
- Garage spaces: 2
Features
- Levels: One
- Stories: 1
- Exterior features: Impact Windows, Storm Shutters
- Has view: Yes
- View description: City
Lot
- Size: 4,356 Square Feet
- Features: Cul-De-Sac, Sprinklers In Front, Sprinklers In Rear
Details
- Additional parcels included: 2536317
- Parcel number: 253635Uc0000p.00005.00
- Zoning description: Residential
- Special conditions: Standard
Construction
Type & style
- Home type: SingleFamily
- Architectural style: Contemporary
- Property subtype: Single Family Residence, Half Duplex
Materials
- Block, Concrete, Stucco
- Roof: Shingle
Condition
- New construction: No
- Year built: 2006
Utilities & green energy
- Sewer: Public Sewer
- Water: Public
- Utilities for property: Cable Available, Electricity Connected, Sewer Connected, Water Available, Water Connected
Community & HOA
Community
- Subdivision: Capron Ridge Phase 3
HOA
- Has HOA: Yes
- Amenities included: Basketball Court, Clubhouse, Fitness Center, Gated, Maintenance Grounds, Pickleball, Playground, Pool, Shuffleboard Court, Tennis Court(s), Water
- Services included: Maintenance Structure
- HOA fee: $275 quarterly
- HOA name: Capron Ridge
- HOA phone: 321-757-5844
- Second HOA fee: $425 quarterly
Location
- Region: Melbourne
Financial & listing details
- Price per square foot: $202/sqft
- Tax assessed value: $322,460
- Annual tax amount: $4,006
- Date on market: 4/17/2026
- Listing terms: Assumable,Cash,Conventional,FHA,VA Loan
- Road surface type: Asphalt, Paved
Price history
| Date | Event | Price |
|---|---|---|
| 7/13/2026 | Sold | $397,000-3.1%$202/sqft |
Source: Space Coast AOR #1074898 Report a problem | ||
| 5/1/2026 | Pending sale | $409,900$209/sqft |
Source: Space Coast AOR #1074898 Report a problem | ||
| 4/17/2026 | Listed for sale | $409,900+7.9%$209/sqft |
Source: Space Coast AOR #1074898 Report a problem | ||
| 3/4/2022 | Sold | $380,000$194/sqft |
Source: Space Coast AOR #924206 Report a problem | ||
| 1/31/2022 | Contingent | $380,000$194/sqft |
Source: Space Coast AOR #924206 Report a problem | ||
| 1/28/2022 | Listed for sale | $380,000+0.5%$194/sqft |
Source: Space Coast AOR #924206 Report a problem | ||
| 1/26/2022 | Contingent | $378,000$193/sqft |
Source: Space Coast AOR #924206 Report a problem | ||
| 1/22/2022 | Price change | $378,000-0.5%$193/sqft |
Source: Space Coast AOR #924206 Report a problem | ||
| 1/11/2022 | Listed for sale | $380,000+81%$194/sqft |
Source: Space Coast AOR #924206 Report a problem | ||
| 2/27/2020 | Listing removed | $1,950$1/sqft |
Source: Pete Dickson Realty, LLC #867730 Report a problem | ||
| 2/12/2020 | Price change | $1,950-11.4%$1/sqft |
Source: Pete Dickson Realty, LLC #867730 Report a problem | ||
| 1/14/2020 | Listed for rent | $2,200$1/sqft |
Source: Keller Williams Brevard Report a problem | ||
| 10/9/2015 | Sold | $210,000-2.3%$107/sqft |
Source: Space Coast AOR #728930 Report a problem | ||
| 7/2/2015 | Listed for sale | $215,000+59%$110/sqft |
Source: Coconut Properties FL Real Estate Inc Report a problem | ||
| 12/2/2009 | Sold | $135,200-54.9%$69/sqft |
Source: Public Record Report a problem | ||
| 3/3/2006 | Sold | $299,900$153/sqft |
Source: Public Record Report a problem | ||
Public tax history
| Year | Property taxes | Tax assessment |
|---|---|---|
| 2025 | $4,007 +11.2% | $303,360 +7.4% |
| 2024 | $3,602 -22.4% | $282,390 -13% |
| 2023 | $4,641 +18.7% | $324,770 +4.2% |
| 2022 | $3,909 +11.8% | $311,690 +36.4% |
| 2021 | $3,496 +9.2% | $228,570 +12% |
| 2020 | $3,200 +26.2% | $204,120 +6.2% |
| 2019 | $2,536 | $192,140 +1.9% |
| 2018 | $2,536 -0.3% | $188,560 +2.1% |
| 2017 | $2,543 -0.9% | $184,690 +2.1% |
| 2016 | $2,566 -1.6% | $180,900 +72.8% |
| 2015 | $2,609 +76.8% | $104,700 +0.8% |
| 2014 | $1,475 | $103,870 -10.5% |
| 2013 | -- | $116,050 +15.3% |
| 2012 | $1,081 -3.9% | $100,630 -1.7% |
| 2011 | $1,126 -11.2% | $102,380 -12.1% |
| 2010 | $1,267 +1613% | $116,430 +2672.1% |
| 2005 | $74 | $4,200 |
Find assessor info on the county website
Neighborhood: 32940
Nearby homes
- $453,5003 bd2 ba2.2k sqft2059 Tullagee Ave #0, Melbourne, FL 32940Off Market
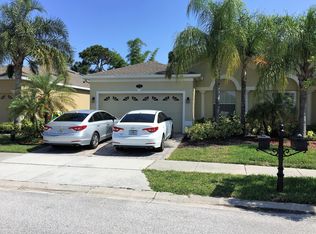
- $384,9003 bd2 ba1.8k sqft2049 Tullagee Ave, Melbourne, FL 32940Sold
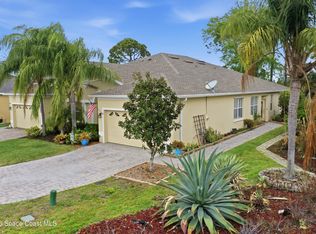
- $350,7003 bd2 ba1.6k sqft2069 Tullagee Ave, Melbourne, FL 32940Off Market
- $3,2503 bd3 ba2k sqft2039 Tullagee Ave, Melbourne, FL 32940For Rent

- $332,9003 bd2 ba1.6k sqft2079 Tullagee Ave, Melbourne, FL 32940Off Market
- $360,0003 bd2 ba1.8k sqft2089 Tullagee Ave, Melbourne, FL 32940Sold
- $378,8003 bd2 ba2k sqft2029 Tullagee Ave, Melbourne, FL 32940Off Market
- $11,0003 bd2 ba2.3k sqft2019 Tullagee Ave, Melbourne, FL 32940Sold
Nearby schools
GreatSchools rating
- 10/10Quest Elementary SchoolGrades: PK-6Distance: 3.3 mi
- 8/10Viera Middle SchoolGrades: 7-8Distance: 2.3 mi
- 6/10Viera High SchoolGrades: PK,9-12Distance: 2.4 mi
Schools provided by the listing agent
- Elementary: Quest
- Middle: Kennedy
- High: Viera
Source: Space Coast AOR. This data may not be complete. We recommend contacting the local school district to confirm school assignments for this home.
Get a cash offer in 3 minutes
Find out how much your home could sell for in as little as 3 minutes with a no-obligation cash offer.
Estimated market value
$397,700
Get a cash offer in 3 minutes
Find out how much your home could sell for in as little as 3 minutes with a no-obligation cash offer.
Estimated market value
$397,700
- Florida
- Brevard County
- Rockledge
- 32940
- 2059 Tullagee Ave
