Twilight Open House! Thursday, August 21, from 5-7. Come and see this 1896 Victorian with gingerbread trim and scalloped siding. This home is a well-cared-for charmer was primarily renovated by Schrader & Co and sits within the historic West Glenville hamlet. 3 bedrooms, 1 ½ baths, beautiful hardwood floors, and loads of natural light. Cedar kitchen cabinets with cathedral ceiling and eye-catching hewn beam, formal dining room with built-in display cabinet and shelves, and there's even a 1st floor laundry! Relax on the front porch or open the French doors from the kitchen to the back deck to enjoy scenic views of the forest and Glenville hills. Private backyard, 3-car garage + large shed for storage and hobbies. Updated, lovingly restored over the years, and move-in ready! Scotia-Glenville Schools.
Closed
$289,000
2059 W Glenville Road, West Glenville, NY 12010
3beds
1,249sqft
Single Family Residence, Residential
Built in 1896
0.35 Acres Lot
$301,700 Zestimate®
$231/sqft
$2,185 Estimated rent
Home value
$301,700
$214,000 - $422,000
$2,185/mo
Zestimate® history
Owner options
List your home for rent
$2,185/mo
Rent Zestimate®
Find your next renter with Zillow Rental Manager. Plus, with online applications, you can quickly screen prospective tenants – for free.
$2,185/mo
Rent Zestimate®
Refinance and save
$2,129/mo
Est. payment
Refinancing to a lower rate could help reduce your monthly payments and save thousands over the life of the loan.
$2,129/mo
Est. payment
Explore your selling options
Work with a Zillow partner agent
Leverage their expertise and Zillow's premium Showcase listings to get your home seen by more buyers.
Get startedList with your own agent
Get your home in front of millions of buyers by listing it on Zillow.
Learn how to do itSell it yourself
Take full control of how buyers see your home on Zillow by listing For Sale by Owner (FSBO).
List your homeWhat's special
Zillow last checked:
Listing updated:
Listed by:
Laura Conrad 518-229-4943,
Purdy Realty LLC,
Finian Casey 518-265-9929,
Purdy Realty LLC
Bought with:
non-member non member
NON MLS OFFICE
Source: Global MLS,MLS#: 202524197
Facts & features
Interior
Bedrooms & bathrooms
- Bedrooms: 3
- Bathrooms: 2
- Full bathrooms: 1
- 1/2 bathrooms: 1
Bedroom
- Level: Second
- Area: 132.25
- Dimensions: 11.50 x 11.50
Bedroom
- Level: Second
- Area: 99.75
- Dimensions: 10.50 x 9.50
Bedroom
- Level: Second
Full bathroom
- Level: First
- Area: 102
- Dimensions: 12.00 x 8.50
Half bathroom
- Level: Second
- Area: 24.5
- Dimensions: 3.50 x 7.00
Dining room
- Level: First
- Area: 174
- Dimensions: 12.00 x 14.50
Kitchen
- Level: First
- Area: 144
- Dimensions: 12.00 x 12.00
Living room
- Level: First
- Area: 228
- Dimensions: 19.00 x 12.00
Heating
- Ductless, Electric, Heat Pump, Hot Water, Oil
Cooling
- Ductless
Appliances
- Included: Dishwasher, Oil Water Heater, Range, Refrigerator, Washer/Dryer
- Laundry: In Bathroom, Main Level
Features
- High Speed Internet, Ceiling Fan(s), Built-in Features, Cathedral Ceiling(s), Ceramic Tile Bath, Chair Rail, Crown Molding, Eat-in Kitchen
- Flooring: Vinyl, Hardwood
- Doors: ENERGY STAR Qualified Doors
- Windows: Double Pane Windows, ENERGY STAR Qualified Windows
- Basement: Partial,Unfinished
Interior area
- Total structure area: 1,249
- Total interior livable area: 1,249 sqft
- Finished area above ground: 1,249
- Finished area below ground: 0
Property
Parking
- Total spaces: 6
- Parking features: Off Street, Stone, Detached, Driveway
- Garage spaces: 3
- Has uncovered spaces: Yes
Features
- Patio & porch: Pressure Treated Deck, Covered, Deck, Front Porch
- Exterior features: None
- Fencing: Wood,Back Yard
- Has view: Yes
- View description: Meadow, Pasture, Trees/Woods, Forest, Hills
Lot
- Size: 0.35 Acres
- Features: Road Frontage, Views, Cleared, Landscaped
Details
- Additional structures: Shed(s), Garage(s)
- Parcel number: 422289 3.4110.2
- Zoning description: Single Residence
- Special conditions: Standard
Construction
Type & style
- Home type: SingleFamily
- Architectural style: Colonial,Old Style,Victorian
- Property subtype: Single Family Residence, Residential
Materials
- Drywall, Vinyl Siding
- Foundation: Stone
- Roof: Asphalt
Condition
- Updated/Remodeled
- New construction: No
- Year built: 1896
Utilities & green energy
- Sewer: Septic Tank
- Utilities for property: Cable Connected
Community & HOA
HOA
- Has HOA: No
Location
- Region: Amsterdam
Financial & listing details
- Price per square foot: $231/sqft
- Tax assessed value: $247,273
- Annual tax amount: $5,249
- Date on market: 8/20/2025
Price history
| Date | Event | Price |
|---|---|---|
| 12/19/2025 | Sold | $289,000$231/sqft |
Source:  Global MLS #202524197 Report a problem Global MLS #202524197 Report a problem | ||
| 8/27/2025 | Pending sale | $289,000$231/sqft |
Source: Global MLS #202524197 Report a problem | ||
| 8/20/2025 | Listed for sale | $289,000$231/sqft |
Source: Global MLS #202524197 Report a problem | ||
Public tax history
| Year | Property taxes | Tax assessment |
|---|---|---|
| 2025 | -- | $136,000 |
| 2024 | -- | $136,000 |
| 2023 | -- | $136,000 |
| 2022 | -- | $136,000 |
| 2021 | -- | $136,000 |
| 2020 | -- | $136,000 |
| 2019 | -- | $136,000 |
| 2018 | -- | $136,000 |
| 2017 | $4,158 | $136,000 |
| 2016 | -- | $136,000 |
| 2015 | -- | $136,000 |
| 2014 | -- | $136,000 |
| 2013 | -- | $136,000 |
| 2012 | -- | $136,000 |
| 2011 | -- | $136,000 |
| 2010 | -- | $136,000 |
| 2009 | -- | $136,000 |
| 2008 | -- | $136,000 |
| 2007 | -- | $136,000 |
| 2006 | -- | $136,000 +114.5% |
| 2005 | -- | $63,400 |
| 2004 | -- | $63,400 |
| 2002 | -- | $63,400 |
| 2001 | -- | $63,400 |
| 2000 | -- | $63,400 |
Find assessor info on the county website
Neighborhood: 12010
Nearby homes
- $283,8003 bd1 ba1.6k sqft2073 W Glenville Rd, Amsterdam, NY 12010Off Market
- $271,1003 bd1 ba1.2k sqft2089 W Glenville Rd, Amsterdam, NY 12010Off Market
- $197,3002 bd1 ba756 sqft2102 W Glenville Rd, Amsterdam, NY 12010Off Market
- $300,0003 bd2 ba1.5k sqft2082 W Glenville Rd, Amsterdam, NY 12010Off Market
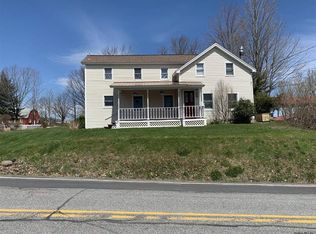
- $295,6002 bd1 ba1.7k sqft2107 W Glenville Rd, Amsterdam, NY 12010Off Market
- $328,1003 bd1 ba1.9k sqft2140 W Glenville Rd, Amsterdam, NY 12010Off Market
- $344,0003 bd1 ba1.9k sqft2131 W Glenville Rd, Amsterdam, NY 12010Off Market
- $547,7003 bd2 ba2.2k sqft1999 W Glenville Rd, Amsterdam, NY 12010Off Market
Nearby schools
GreatSchools rating
- 9/10Glendaal SchoolGrades: K-5Distance: 4.5 mi
- 7/10Scotia Glenville Middle SchoolGrades: 6-8Distance: 7.4 mi
- 8/10Scotia Glenville Senior High SchoolGrades: 9-12Distance: 7.5 mi
Schools provided by the listing agent
- Elementary: Glendaal
- High: Scotia-Glenville
Source: Global MLS. This data may not be complete. We recommend contacting the local school district to confirm school assignments for this home.
- New York
- Schenectady County
- Amsterdam
- 12010
- 2059 W Glenville Road
