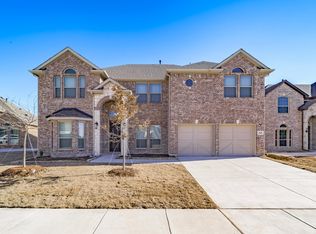
East facing ready to move in luxury home from Toll Brothers in Prosper ISD! Interior features: welcoming front porch opens to a stunning two-story foyer and elegant two-story formal dining room. Expansive great room flows into casual dining and the well-equipped gourmet kitchen, featuring a large center island with breakfast bar, generous counter space, and ample walk-in pantry. Convenient everyday entry (mudroom-style) from garage. First floor also includes a desirable guest suite with private bath access - ideal for visiting family, home office, or multigenerational living. Upstairs, a generous loft is central to the secondary bedrooms, which feature walk-in closets and a shared bath with dual-sink vanity. The primary bedroom suite is enhanced by a beautiful tray ceiling, massive walk-in closet, and spa-like primary bath with dual-sink vanity, large luxe shower, linen storage, and private water closet. Secluded office space rounds out the floor plan. Outdoor: covered patio for Texas outdoor living. Light Farms community amenities included: five resort-style pools, over 240 acres of parks, greenbelts, and community spaces, Constellation Park with dog parks and 11-acre lake, over 13 miles of walking and biking trails, fitness center, professional sports courts (tennis, pickleball, basketball, bocce ball, sand volleyball), and on-site restaurant. Prosper ISD attendance with Boyer Elementary nearby. Easy access to Dallas North Tollway, Preston Road, Kroger Marketplace, and Tuscan Town Square shopping.
Washer, dryer & Refrigerator come with the home
12 months min lease needed
House for rent
$3,700/moFees may apply
2059 Wimberly Dr, Prosper, TX 75078
4beds
2,853sqft
Price may not include required fees and charges. Price shown reflects the lease term provided. Learn more|
Single family residence
Available now
Dogs OK
Air conditioner, central air
Hookups laundry
Attached garage parking
Central, forced air
What's special
Stunning two-story foyerSecluded office spaceExpansive great roomPrivate water closetMassive walk-in closetGenerous counter spaceWelcoming front porch
- 11 days |
- -- |
- -- |
Zillow last checked:
Listing updated:
Travel times

Let’s turn your rent into credit progress
Build credit history with every on-time payment and get credit for the payment you’re already making.
Facts & features
Interior
Bedrooms & bathrooms
- Bedrooms: 4
- Bathrooms: 3
- Full bathrooms: 3
Heating
- Central, Forced Air
Cooling
- Air Conditioner, Central Air
Appliances
- Laundry: Hookups
Features
- Walk In Closet
- Flooring: Carpet
Interior area
- Total interior livable area: 2,853 sqft
Property
Parking
- Parking features: Attached, Garage
- Has attached garage: Yes
- Details: Contact manager
Features
- Exterior features: Walk In Closet
Details
- Additional structures: Garage(s)
- Parcel number: R1324000H01501
Construction
Type & style
- Home type: SingleFamily
- Property subtype: Single Family Residence
Community & HOA
Location
- Region: Prosper
Financial & listing details
- Lease term: 1 Year
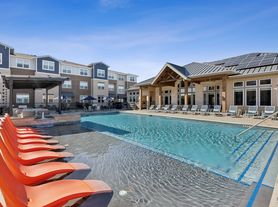

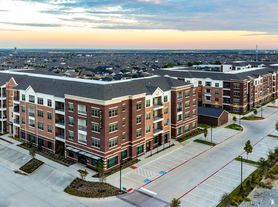
Nearby apartments for rent
Price history
| Date | Event | Price |
|---|---|---|
| 8/27/2026 | Listed for rent | $3,700$1/sqft |
Source: Zillow Rentals Report a problem | ||
| 4/25/2025 | Sold | -- |
Source: Agent Provided Report a problem | ||
| 2/28/2025 | Listed for sale | $799,555$280/sqft |
Source:  Toll Brothers Inc. Report a problem Toll Brothers Inc. Report a problem | ||
Neighborhood: Saddle Creek
Nearby schools
GreatSchools rating
- 10/10Ralph and Mary Lynn Boyer Elementary SchoolGrades: PK-5Distance: 1.5 mi
- 9/10Reynolds Middle SchoolGrades: 6-8Distance: 0.7 mi
- 7/10Prosper High SchoolGrades: 9-12Distance: 0.9 mi