Welcome to this inviting 4-bedroom, 2.5-bath two-story home located in Colorado's award-winning Painted Prairie community! With a spacious and functional layout, this home offers the perfect blend of comfort, style, and future potential.
Step into an open main floor featuring a traditional gas fireplace, GE stainless steel appliances including a gas cooktop, optional kitchen island, and upgraded cabinetry with beautiful finishes throughout. Whether you're hosting or relaxing, the living spaces are designed to feel warm and welcoming.
Upstairs, you'll find four generously sized bedrooms, including a serene primary suite, while the full unfinished basement with rough-in plumbing offers endless possibilities for added living space, a home gym, or entertainment zone.
A 2-car attached garage adds everyday convenience, and with Painted Prairie's parks, trails, and growing community just moments away, you'll love the lifestyle as much as the home.
Stunning design, great layout, and future flexibility—this one checks all the boxes!
The Listing Agent represents the seller/builder as Transaction Broker.
Sold for $540,000
$540,000
20590 E 58th Avenue, Aurora, CO 80019
4beds
3,307sqft
Single Family Residence
Built in 2025
4,935 Square Feet Lot
$527,200 Zestimate®
$163/sqft
$3,669 Estimated rent
Home value
$527,200
$490,000 - $564,000
$3,669/mo
Zestimate® history
Owner options
List your home for rent
$3,669/mo
Rent Zestimate®
Find your next renter with Zillow Rental Manager. Plus, with online applications, you can quickly screen prospective tenants – for free.
$3,669/mo
Rent Zestimate®
Refinance and save
$3,304/mo
Est. payment
Refinancing to a lower rate could help reduce your monthly payments and save thousands over the life of the loan.
$3,304/mo
Est. payment
Explore your selling options
Work with a Zillow partner agent
Leverage their expertise and Zillow's premium Showcase listings to get your home seen by more buyers.
Get startedList with your own agent
Get your home in front of millions of buyers by listing it on Zillow.
Learn how to do itSell it yourself
Take full control of how buyers see your home on Zillow by listing For Sale by Owner (FSBO).
List your homeWhat's special
Zillow last checked:
Listing updated:
Listed by:
Team Lassen 303-668-7007 info@teamlassen.com,
MB Team Lassen
Bought with:
Dawit Alebachew, 100107816
Keller Williams DTC
Source: REcolorado as distributed by MLS GRID,MLS#: 3238774
Facts & features
Interior
Bedrooms & bathrooms
- Bedrooms: 4
- Bathrooms: 3
- Full bathrooms: 2
- 1/2 bathrooms: 1
- Main level bathrooms: 1
Primary bedroom
- Level: Upper
Bedroom
- Level: Upper
Bedroom
- Level: Upper
Bedroom
- Level: Upper
Primary bathroom
- Level: Upper
Bathroom
- Level: Upper
Bathroom
- Level: Main
Bathroom
- Level: Upper
Great room
- Level: Main
Kitchen
- Level: Main
Heating
- Forced Air, Natural Gas
Cooling
- Central Air
Appliances
- Included: Dishwasher, Disposal, Microwave, Range
- Laundry: In Unit
Features
- Kitchen Island, Laminate Counters, Open Floorplan, Pantry, Smoke Free, Walk-In Closet(s), Wired for Data
- Flooring: Carpet, Laminate
- Windows: Double Pane Windows
- Basement: Bath/Stubbed,Full,Sump Pump,Unfinished
- Number of fireplaces: 1
- Fireplace features: Gas, Great Room
- Common walls with other units/homes: No Common Walls,No One Above,No One Below
Interior area
- Total structure area: 3,307
- Total interior livable area: 3,307 sqft
- Finished area above ground: 2,301
- Finished area below ground: 0
Property
Parking
- Total spaces: 2
- Parking features: Concrete, Dry Walled, Lighted
- Attached garage spaces: 2
Features
- Levels: Two
- Stories: 2
- Entry location: Ground
- Patio & porch: Covered, Deck
- Exterior features: Lighting, Private Yard, Rain Gutters
- Fencing: None
Lot
- Size: 4,935 Square Feet
- Features: Master Planned, Near Public Transit, Open Space
- Residential vegetation: Xeriscaping
Details
- Parcel number: R0220700
- Special conditions: Standard
Construction
Type & style
- Home type: SingleFamily
- Architectural style: Traditional
- Property subtype: Single Family Residence
Materials
- Cement Siding, Frame, Stone
- Foundation: Concrete Perimeter, Slab
- Roof: Composition
Condition
- New Construction
- New construction: Yes
- Year built: 2025
Details
- Builder model: 2284
- Builder name: KB Home
- Warranty included: Yes
Utilities & green energy
- Sewer: Public Sewer
- Water: Public
Community & HOA
Community
- Security: Carbon Monoxide Detector(s), Smoke Detector(s)
- Subdivision: Painted Prairie
HOA
- Has HOA: Yes
- Amenities included: Garden Area, Park, Playground, Trail(s)
- Services included: Maintenance Grounds, Recycling, Snow Removal, Trash
- HOA fee: $50 monthly
- HOA name: Advanced HOA
- HOA phone: 303-482-2213
Location
- Region: Aurora
Financial & listing details
- Price per square foot: $163/sqft
- Annual tax amount: $729
- Date on market: 4/21/2025
- Listing terms: 1031 Exchange,Cash,Conventional,FHA,VA Loan
- Ownership: Builder
- Road surface type: Paved
Price history
| Date | Event | Price |
|---|---|---|
| 12/21/2025 | Listing removed | $5,000$2/sqft |
Source: Zillow Rentals Report a problem | ||
| 12/2/2025 | Price change | $5,000+11.1%$2/sqft |
Source: Zillow Rentals Report a problem | ||
| 11/23/2025 | Listed for rent | $4,500$1/sqft |
Source: Zillow Rentals Report a problem | ||
| 9/3/2025 | Sold | $540,000$163/sqft |
Source:  REcolorado as distributed by MLS GRID #3238774 Report a problem REcolorado as distributed by MLS GRID #3238774 Report a problem | ||
| 6/25/2025 | Pending sale | $540,000$163/sqft |
Source: REcolorado as distributed by MLS GRID #3238774 Report a problem | ||
| 6/13/2025 | Price change | $540,000-2.7%$163/sqft |
Source: REcolorado as distributed by MLS GRID #3238774 Report a problem | ||
| 5/10/2025 | Price change | $555,000-5.1%$168/sqft |
Source:  KB Home Report a problem KB Home Report a problem | ||
| 4/26/2025 | Price change | $585,000-2.5%$177/sqft |
Source: KB Home Report a problem | ||
| 3/17/2025 | Price change | $599,9900%$181/sqft |
Source: KB Home Report a problem | ||
| 3/16/2025 | Price change | $600,000-4.5%$181/sqft |
Source: KB Home Report a problem | ||
| 1/29/2025 | Listed for sale | $628,000$190/sqft |
Source: KB Home Report a problem | ||
Public tax history
Tax history is unavailable.
Neighborhood: Painted Prairie
Nearby homes
- $657,8304 bd3 ba2.7k sqft20610 E 58th Ave, Aurora, CO 80019Sold
- $576,8004 bd3 ba2.5k sqft5779 N Killarney Way, Aurora, CO 80019Off Market
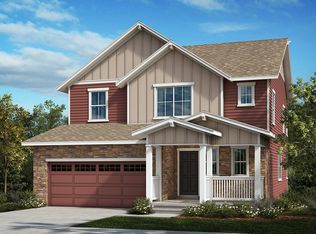
- $585,0004 bd3 ba3.5k sqft20630 E 58th Ave, Aurora, CO 80019Sold

- $579,1004 bd3 ba2.5k sqft5759 N Killarney Way, Aurora, CO 80019Off Market
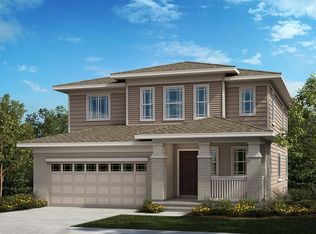
- $599,9904 bd3 ba2.5k sqft5766 N Jericho Way, Aurora, CO 80019Sold
- $509,990-- bd-- ba2.3k sqft5777 N Killarney Way, Aurora, CO 80019Sold
- $445,0003 bd3 ba1.6k sqft20540 E 58th Ave, Aurora, CO 80019Sold
- $441,0003 bd3 ba1.5k sqft5783 Jericho Way, Aurora, CO 80019Sold
Nearby schools
GreatSchools rating
- 5/10Aurora Highlands P-8Grades: PK-8Distance: 2.9 mi
- 5/10Vista Peak 9-12 PreparatoryGrades: 9-12Distance: 5.9 mi
Schools provided by the listing agent
- Elementary: Aurora Highlands
- Middle: Aurora Highlands
- High: Vista Peak
- District: Adams-Arapahoe 28J
Source: REcolorado as distributed by MLS GRID. This data may not be complete. We recommend contacting the local school district to confirm school assignments for this home.
Get a cash offer in 3 minutes
Find out how much your home could sell for in as little as 3 minutes with a no-obligation cash offer.
Estimated market value
$527,200
Get a cash offer in 3 minutes
Find out how much your home could sell for in as little as 3 minutes with a no-obligation cash offer.
Estimated market value
$527,200
- Colorado
- Adams County
- Aurora
- 80019
- Painted Prairie
- 20590 E 58th Avenue
Nearby cities
Nearby neighborhoods
Nearby zip codes
Other Aurora Topics
