This move-in ready, single-level townhome in a peaceful neighborhood is a gem. The open floor plan features 10-foot ceilings and radiant-heated hardwood floors new in 2017. The living room, with a cozy gas fireplace, connects seamlessly to the dining space. An adjoining sunroom is perfect for relaxation. The kitchen offers ample storage and outdoor access. The primary suite includes a walk-in closet and a three-quarter bathroom with a large vanity and walk-in shower. An additional bedroom with French doors is steps away from another three-quarter bathroom. The mudroom also serves as a laundry room with a utility sink and leads to the 2-car garage. This home is walking distance to Summerfield Park and close to Clear Lake, Forest Hills Golf Course, and highways, making it a convenient choice for a peaceful yet well-connected lifestyle. Enjoy one-level living with style and comfort.
Closed
$340,000
20590 Everton Way N, Forest Lake, MN 55025
2beds
1,555sqft
Quad/4 Corners
Built in 2005
3,223 Square Feet Lot
$354,100 Zestimate®
$219/sqft
$1,984 Estimated rent
Home value
$354,100
$336,000 - $372,000
$1,984/mo
Zestimate® history
Owner options
List your home for rent
$1,984/mo
Rent Zestimate®
Find your next renter with Zillow Rental Manager. Plus, with online applications, you can quickly screen prospective tenants – for free.
$1,984/mo
Rent Zestimate®
Refinance and save
$2,390/mo
Est. payment
Refinancing to a lower rate could help reduce your monthly payments and save thousands over the life of the loan.
$2,390/mo
Est. payment
Explore your selling options
Work with a Zillow partner agent
Leverage their expertise and Zillow's premium Showcase listings to get your home seen by more buyers.
Get startedList with your own agent
Get your home in front of millions of buyers by listing it on Zillow.
Learn how to do itSell it yourself
Take full control of how buyers see your home on Zillow by listing For Sale by Owner (FSBO).
List your homeWhat's special
Zillow last checked:
Listing updated:
Listed by:
Desrochers Realty Group 612-688-7024,
eXp Realty,
Taylor DeLong 651-356-1033
Bought with:
Larry Klecker
Dellwood Realty LLC
Source: NorthstarMLS as distributed by MLS GRID,MLS#: 6446171
Facts & features
Interior
Bedrooms & bathrooms
- Bedrooms: 2
- Bathrooms: 2
- 3/4 bathrooms: 2
Bedroom
- Level: Main
- Area: 210 Square Feet
- Dimensions: 15 X 14
Bedroom 2
- Level: Main
- Area: 160 Square Feet
- Dimensions: 16 X 10
Primary bathroom
- Level: Main
- Area: 120 Square Feet
- Dimensions: 12 X 10
Dining room
- Level: Main
- Area: 195 Square Feet
- Dimensions: 15 X 13
Kitchen
- Level: Main
- Area: 160 Square Feet
- Dimensions: 16 X 10
Living room
- Level: Main
- Area: 208 Square Feet
- Dimensions: 16 X 13
Mud room
- Level: Main
- Area: 49 Square Feet
- Dimensions: 7 X 7
Patio
- Level: Main
- Area: 100 Square Feet
- Dimensions: 10 X 10
Sun room
- Level: Main
- Area: 130 Square Feet
- Dimensions: 13 X 10
Heating
- Forced Air, In-Floor Heating
Cooling
- Central Air
Appliances
- Included: Dishwasher, Dryer, Electric Water Heater, Microwave, Range, Refrigerator, Washer, Water Softener Owned
- Laundry: Laundry Room, Main Level, Sink
Features
- Basement: None
- Number of fireplaces: 1
- Fireplace features: Gas, Living Room
Interior area
- Total structure area: 1,555
- Total interior livable area: 1,555 sqft
- Finished area above ground: 1,555
- Finished area below ground: 0
Property
Parking
- Total spaces: 2
- Parking features: Attached, Asphalt
- Attached garage spaces: 2
- Details: Garage Dimensions (21 X 20)
Accessibility
- Accessibility features: Doors 36"+, Grab Bars In Bathroom, No Stairs Internal, Roll-In Shower
Features
- Levels: One
- Stories: 1
- Patio & porch: Patio
Lot
- Size: 3,223 Square Feet
- Dimensions: 90 x 36
Details
- Foundation area: 1555
- Parcel number: 1903221130035
- Zoning description: Residential-Single Family
Construction
Type & style
- Home type: SingleFamily
- Property subtype: Quad/4 Corners
- Attached to another structure: Yes
Condition
- New construction: No
- Year built: 2005
Utilities & green energy
- Gas: Natural Gas
- Sewer: City Sewer/Connected
- Water: City Water/Connected
Community & HOA
Community
- Subdivision: Landings At Summerfields 5th Add
HOA
- Has HOA: Yes
- Services included: Lawn Care, Maintenance Grounds, Professional Mgmt, Sanitation, Snow Removal
- HOA fee: $285 monthly
- HOA name: Association Experts
- HOA phone: 763-515-2360
Location
- Region: Forest Lake
Financial & listing details
- Price per square foot: $219/sqft
- Tax assessed value: $329,000
- Annual tax amount: $3,090
- Date on market: 10/11/2023
- Cumulative days on market: 20 days
- Road surface type: Paved
Price history
| Date | Event | Price |
|---|---|---|
| 11/29/2023 | Sold | $340,000$219/sqft |
Source:  NorthstarMLS as distributed by MLS GRID #6446171 Report a problem NorthstarMLS as distributed by MLS GRID #6446171 Report a problem | ||
| 11/2/2023 | Pending sale | $340,000$219/sqft |
Source: NorthstarMLS as distributed by MLS GRID #6446171 Report a problem | ||
| 10/13/2023 | Listed for sale | $340,000+68.3%$219/sqft |
Source: NorthstarMLS as distributed by MLS GRID #6446171 Report a problem | ||
| 4/3/2014 | Sold | $202,000-3.3%$130/sqft |
Source:  Lake Superior Area Realtors as distributed by MLS GRID #2124115 Report a problem Lake Superior Area Realtors as distributed by MLS GRID #2124115 Report a problem | ||
| 2/28/2014 | Listed for sale | $209,000+8.3%$134/sqft |
Source: CENTURY 21 Jay Blank Realty, Inc. #4433285 Report a problem | ||
| 3/1/2010 | Sold | $192,900$124/sqft |
Source: Public Record Report a problem | ||
Public tax history
| Year | Property taxes | Tax assessment |
|---|---|---|
| 2025 | $3,340 +7% | $312,100 +0.2% |
| 2024 | $3,122 +1% | $311,600 +0.2% |
| 2023 | $3,090 +3.2% | $310,900 +19.1% |
| 2022 | $2,994 +1.8% | $261,000 -4.6% |
| 2021 | $2,940 -3.9% | $273,600 +1.1% |
| 2020 | $3,060 | $270,700 |
| 2019 | $3,060 | $270,700 +1.1% |
| 2018 | $3,060 -1.3% | $267,700 +0.6% |
| 2017 | $3,100 +5.2% | $266,200 -0.6% |
| 2016 | $2,948 +34.2% | $267,800 +84.9% |
| 2015 | $2,196 | $144,800 +0.2% |
| 2013 | $2,196 +34.1% | $144,500 +33.2% |
| 2012 | $1,638 | $108,500 -25.5% |
| 2011 | $1,638 -17.6% | $145,600 -32.8% |
| 2010 | $1,988 -7% | $216,700 |
| 2009 | $2,138 -3% | -- |
| 2008 | $2,204 +5.7% | -- |
| 2007 | $2,086 +479.4% | -- |
| 2006 | $360 +87.5% | -- |
| 2005 | $192 +242.9% | -- |
| 2004 | $56 | -- |
Find assessor info on the county website
Neighborhood: 55025
Nearby homes
- $365,0002 bd2 ba1.6k sqft20582 Everton Way N, Forest Lake, MN 55025Off Market
- $451,2002 bd3 ba3.2k sqft20598 Everton Way N, Forest Lake, MN 55025Off Market
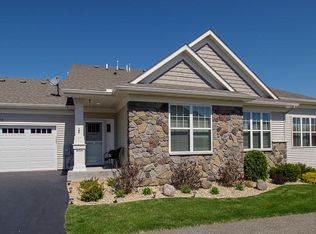
- $486,3003 bd3 ba2.9k sqft20594 Everton Way N, Forest Lake, MN 55025Off Market
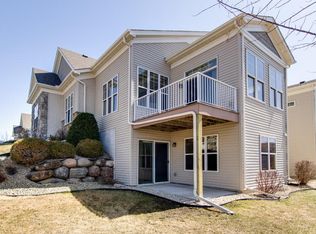
- $487,6003 bd3 ba3k sqft20586 Everton Way N, Forest Lake, MN 55025Off Market
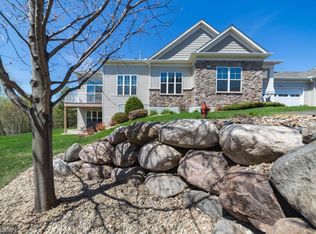
- $493,0004 bd3 ba2.9k sqft20606 Everton Way N, Forest Lake, MN 55025Off Market
- $523,0004 bd2 ba3k sqft20602 Everton Way N, Forest Lake, MN 55025Off Market
- $414,5002 bd3 ba1.6k sqft20578 Everton Way N, Forest Lake, MN 55025Off Market
- $493,7004 bd3 ba1.6k sqft20610 Everton Way N, Forest Lake, MN 55025Off Market
Nearby schools
GreatSchools rating
- 8/10Lino Lakes Elementary SchoolGrades: PK-6Distance: 5.9 mi
- 7/10Forest Lake Area Middle SchoolGrades: 7-8Distance: 1.9 mi
- 7/10Forest Lake Senior High SchoolGrades: 9-12Distance: 1.5 mi
Get a cash offer in 3 minutes
Find out how much your home could sell for in as little as 3 minutes with a no-obligation cash offer.
Estimated market value
$354,100
Get a cash offer in 3 minutes
Find out how much your home could sell for in as little as 3 minutes with a no-obligation cash offer.
Estimated market value
$354,100
- Minnesota
- Washington County
- Forest Lake
- 55025
- 20590 Everton Way N
Nearby cities
Nearby zip codes
Other Forest Lake Topics
