Skip main navigation
Off market
  • $498,700

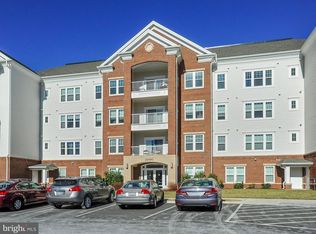
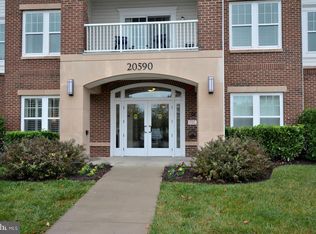
    20590 Hope Spring Ter Unit 406, Ashburn, VA 20147

    2beds
    1,586sqft
    Condo
    Built in 2013
    -- sqft lot
    $498,700 Zestimate®
    $314/sqft
    $2,988 Estimated rent

    Home value

    $498,700

    $474,000 - $524,000

    $2,988/mo

    Zestimate® history
    Loading
    Loading...

    Owner options

    List your home for rent

    $2,988/mo

    Rent Zestimate®

    Find your next renter with Zillow Rental Manager. Plus, with online applications, you can quickly screen prospective tenants – for free.

    Learn more

    $2,988/mo

    Rent Zestimate®

    Refinance and save

    $3,259/mo

    Est. payment

    Refinancing to a lower rate could help reduce your monthly payments and save thousands over the life of the loan.

    See today's rates

    $3,259/mo

    Est. payment

    Explore your selling options

    Work with a Zillow partner agent

    Leverage their expertise and Zillow's premium Showcase listings to get your home seen by more buyers.

    Get started

    List with your own agent

    Get your home in front of millions of buyers by listing it on Zillow.

    Learn how to do it

    Sell it yourself

    Take full control of how buyers see your home on Zillow by listing For Sale by Owner (FSBO).

    List your home

    What's special

    What a location! The moment you walk into this upgraded Anthem model it will feel like home! The decorator has added beautiful touches including upgraded crown molding, extra storage and Benjamin Moore paint colors that flow throughout the condo. The view from the covered balcony is spectacular and one of the best in the subdivision overlooking the common area. The home is open and perfect for entertaining, yet the fireplace offers a cozy retreat for a comfortable night at home. The condo has two large bedrooms (one is perfect as a home office). The bathrooms have upgraded vanities and fixtures, seating in the showers, and the primary bathroom has a Jacuzzi soaking tub. The kitchen has upgraded granite counters, SS appliances, backsplash and beautiful upgraded cabinets. Lots of extras include safety handrails in the bathrooms, cabinets and shelves in laundry room, energy efficient film on all windows and so much more. This unit includes a separate single car garage and additional conditioned storage space that conveys with this home! The neighborhood offers many amenities such as a fitness center, indoor and outdoor pool, meeting rooms, indoor track, pickle ball, game room, ballroom, a beautiful clubhouse, lots of trails, and much more. The location is very convenient to One Loudoun to Dulles Airport, INOVA Loudoun Hospital, shopping and entertainment. Don't miss it!

    This property is off market, which means it's not currently listed for sale or rent on Zillow. This may be different from what's available on other websites or public sources.
    Facts & features

    Interior

    Bedrooms & bathrooms
    • Bedrooms: 2
    • Bathrooms: 2
    • Full bathrooms: 2
    Heating
    • Forced air
    Cooling
    • Central
    Appliances
    • Included: Dishwasher, Dryer, Microwave, Washer
    Features
    • Ceiling Fan(s), Window Treatments, Walk-In Closet(s), Soaking Tub, Crown Molding, Open Floorplan, Formal/Separate Dining Room, Upgraded Countertops, Kitchen - Gourmet, Primary Bath(s)
    • Basement: None
    • Has fireplace: Yes
    Interior area
    • Total interior livable area: 1,586 sqft
    • Finished area below ground: 0

    Property

    Parking
    • Total spaces: 1
    • Parking features: Garage - Attached
    Features
    • Exterior features: Vinyl, Brick
    • Pool features: Community
    Details
    • Parcel number: 058389597024
    • Special conditions: Standard

    Construction

    Type & style
    • Home type: Condo
    • Architectural style: Other
    Materials
    • Metal
    • Foundation: Concrete
    • Roof: Asphalt
    Condition
    • Year built: 2013

    Community & neighborhood

    Location
    • Region: Ashburn

    HOA & financial

    HOA
    • Has HOA: Yes
    • HOA fee: $281 monthly

    Other

    Other facts
    • Heating: Forced Air
    • Appliances: Dishwasher, Disposal, Built-in Microwave, Dryer, Washer
    • AssociationYN: true
    • FireplaceYN: true
    • InteriorFeatures: Ceiling Fan(s), Window Treatments, Walk-In Closet(s), Soaking Tub, Crown Molding, Open Floorplan, Formal/Separate Dining Room, Upgraded Countertops, Kitchen - Gourmet, Primary Bath(s)
    • GarageYN: true
    • AttachedGarageYN: true
    • HeatingYN: true
    • CoolingYN: true
    • ConstructionMaterials: Vinyl Siding, Brick
    • StoriesTotal: 1
    • SpecialListingConditions: Standard
    • CoveredSpaces: 1
    • Cooling: Central Air
    • ArchitecturalStyle: Other
    • PoolFeatures: Community
    • ParkingFeatures: Attached Garage, Basement Garage
    • BelowGradeFinishedArea: 0
    • BuildingName: POTOMAC GREEN CO
    • StructureType: Unit/Flat/Apartment
    • MlsStatus: Active
    • TaxAnnualAmount: 3959.0

    Price history

    DateEventPrice
    5/1/2023Listing removed--
    Source: Bright MLS #VALO428574 Report a problem
    5/4/2021Sold$434,999$274/sqft
    Source: Public Record Report a problem
    3/11/2021Pending sale$434,999$274/sqft
    Source: Bright MLS #VALO428574 Report a problem
    2/26/2021Price change$434,999-3.3%$274/sqft
    Source: Bright MLS #VALO428574 Report a problem
    1/9/2021Listed for sale$449,999+13.3%$284/sqft
    Source: Long & Foster Real Estate, Inc. #VALO428574 Report a problem
    9/26/2013Sold$397,070$250/sqft
    Source: Public Record Report a problem

    Public tax history

    YearProperty taxesTax assessment
    2025$3,704 -6.9%$460,180
    2024$3,981 +0.6%$460,180 +1.8%
    2023$3,957 +7.1%$452,250 +8.9%
    2022$3,696 +4.2%$415,290 +14.7%
    2021$3,548 -10.4%$361,990 -5.4%
    2020$3,960 +1.5%$382,600 +2.5%
    2019$3,901 -0.2%$373,300 +3.7%
    2018$3,907 -2.2%$360,100 +1.4%
    2017$3,995 +0.5%$355,150 +0.5%
    2016$3,975 $353,500 +41.3%
    2015$3,975 -4%$250,200 -3.2%
    2014$4,140 $258,450

    Find assessor info on the county website

    Neighborhood: 20147

    Nearby schools

    GreatSchools rating
    Schools provided by the listing agent
    • Elementary: STEUART W. WELLER
    • Middle: FARMWELL STATION
    • High: BROAD RUN
    • District: LOUDOUN COUNTY PUBLIC SCHOOLS

    Source: The MLS. This data may not be complete. We recommend contacting the local school district to confirm school assignments for this home.

    Get a cash offer in 3 minutes
    Find out how much your home could sell for in as little as 3 minutes with a no-obligation cash offer.
    Estimated market value
    $498,700
    Get a cash offer in 3 minutes
    Find out how much your home could sell for in as little as 3 minutes with a no-obligation cash offer.
    Estimated market value
    $498,700