Click the Virtual Tour link to view the 3D walkthrough.
Welcome to 20591 E Shefield Ct, a stunning south-facing home in Parker, CO, offering a perfect blend of luxury and comfort. Boasting 5 bedrooms, 4 bathrooms, and a spacious loft, this residence provides ample space for families and guests.
As you step into the home, you'll be greeted by vaulted ceilings and warm wood floors, creating an inviting and open atmosphere. The two fireplaces add a touch of coziness, perfect for relaxing evenings. Custom window coverings adorn the Pella Windows, allowing natural light to illuminate the living spaces. Skylights further enhance the bright and airy feel throughout the home.
Enjoy the chef's kitchen with its updated counter tops, custom cabinets and backsplash. The massive kitchen island will be a great gathering place for both friends and family.
The basement is an entertainer's dream, featuring a Granite Tile bar area with a refrigerator and sink. Additionally, a large custom office and generous storage space provide practical and functional elements to the property. The home has been meticulously maintained, with recent updates including new fencing in 2023 and the installation of Leaf Guard for hassle-free maintenance.
Key upgrades to the property include a new hot water heater in 2022, new cedar privacy fence in 2023, refurbished garage doors in 2023, a high-end Dera Roofing material and an air filtration system and humidifier in the furnace for optimal comfort. Enjoy the convenience of an AC system and attic fan for climate control. The sprinkler system has been recently refurbished to keep the beautifully landscaped yard in top condition.
This residence is not just a house; it's a well-crafted home ready for you to move in and start creating lasting memories. Don't miss the opportunity to make 20591 E Shefield Ct your new home in Parker, CO.
Sold for $745,000
$745,000
20591 E Shefield Court, Parker, CO 80138
5beds
3,783sqft
Single Family Residence
Built in 1993
10,018 Square Feet Lot
$753,500 Zestimate®
$197/sqft
$3,652 Estimated rent
Home value
$753,500
$716,000 - $791,000
$3,652/mo
Zestimate® history
Owner options
List your home for rent
$3,652/mo
Rent Zestimate®
Find your next renter with Zillow Rental Manager. Plus, with online applications, you can quickly screen prospective tenants – for free.
$3,652/mo
Rent Zestimate®
Refinance and save
$4,562/mo
Est. payment
Refinancing to a lower rate could help reduce your monthly payments and save thousands over the life of the loan.
$4,562/mo
Est. payment
Explore your selling options
Work with a Zillow partner agent
Leverage their expertise and Zillow's premium Showcase listings to get your home seen by more buyers.
Get startedList with your own agent
Get your home in front of millions of buyers by listing it on Zillow.
Learn how to do itSell it yourself
Take full control of how buyers see your home on Zillow by listing For Sale by Owner (FSBO).
List your homeWhat's special
New fencingNew cedar privacy fenceLarge custom officeGenerous storage spaceCustom cabinetsVaulted ceilingsSpacious loft
Zillow last checked:
Listing updated:
Listed by:
Bruce Tharnish 720-248-3966 bruce.tharnish@orchard.com,
Orchard Brokerage LLC
Bought with:
David Jimenez, 100053955
Greenwood Estates Realty LLC
Source: REcolorado as distributed by MLS GRID,MLS#: 4151864
Facts & features
Interior
Bedrooms & bathrooms
- Bedrooms: 5
- Bathrooms: 4
- Full bathrooms: 3
- 3/4 bathrooms: 1
- Main level bathrooms: 1
- Main level bedrooms: 1
Primary bedroom
- Level: Upper
- Area: 278.08 Square Feet
- Dimensions: 17.6 x 15.8
Bedroom
- Level: Main
- Area: 158.6 Square Feet
- Dimensions: 12.2 x 13
Bedroom
- Level: Upper
- Area: 158.73 Square Feet
- Dimensions: 11.1 x 14.3
Bedroom
- Level: Upper
- Area: 128.76 Square Feet
- Dimensions: 11.1 x 11.6
Bedroom
- Level: Basement
- Area: 135.6 Square Feet
- Dimensions: 11.3 x 12
Primary bathroom
- Level: Upper
- Area: 96.54 Square Feet
- Dimensions: 6.11 x 15.8
Bathroom
- Level: Main
- Area: 68.97 Square Feet
- Dimensions: 7.11 x 9.7
Bathroom
- Description: Additional 4.11 X 5.8
- Level: Upper
- Area: 33.29 Square Feet
- Dimensions: 8.1 x 4.11
Bathroom
- Level: Basement
- Area: 78 Square Feet
- Dimensions: 12 x 6.5
Other
- Description: Breakfast Nook
- Level: Main
- Area: 208.08 Square Feet
- Dimensions: 13.6 x 15.3
Bonus room
- Level: Basement
- Area: 178.92 Square Feet
- Dimensions: 12.6 x 14.2
Bonus room
- Level: Basement
- Area: 610.97 Square Feet
- Dimensions: 23.4 x 26.11
Dining room
- Level: Main
- Area: 119.34 Square Feet
- Dimensions: 11.7 x 10.2
Family room
- Level: Main
- Area: 174.33 Square Feet
- Dimensions: 11.7 x 14.9
Kitchen
- Level: Main
- Area: 113.32 Square Feet
- Dimensions: 11.11 x 10.2
Laundry
- Level: Main
- Area: 60.14 Square Feet
- Dimensions: 6.2 x 9.7
Living room
- Level: Main
- Area: 189.04 Square Feet
- Dimensions: 13.9 x 13.6
Loft
- Level: Upper
- Area: 91.26 Square Feet
- Dimensions: 11.7 x 7.8
Utility room
- Level: Basement
- Area: 79.38 Square Feet
- Dimensions: 8.1 x 9.8
Heating
- Forced Air
Cooling
- Attic Fan, Central Air
Appliances
- Included: Cooktop, Dishwasher, Disposal, Dryer, Microwave, Oven, Refrigerator, Washer
- Laundry: In Unit
Features
- Ceiling Fan(s), Quartz Counters, Wet Bar
- Flooring: Carpet, Wood
- Basement: Finished
- Number of fireplaces: 2
- Fireplace features: Basement, Family Room
Interior area
- Total structure area: 3,783
- Total interior livable area: 3,783 sqft
- Finished area above ground: 2,414
- Finished area below ground: 1,225
Property
Parking
- Total spaces: 3
- Parking features: Garage - Attached
- Attached garage spaces: 3
Features
- Levels: Two
- Stories: 2
- Patio & porch: Deck, Front Porch
Lot
- Size: 10,018 Square Feet
Details
- Parcel number: R0108388
- Special conditions: Standard
Construction
Type & style
- Home type: SingleFamily
- Architectural style: Traditional
- Property subtype: Single Family Residence
Materials
- Brick, Frame
- Foundation: Concrete Perimeter
- Roof: Composition
Condition
- Year built: 1993
Utilities & green energy
- Sewer: Public Sewer
- Water: Public
- Utilities for property: Internet Access (Wired), Phone Available
Community & HOA
Community
- Security: Carbon Monoxide Detector(s), Smoke Detector(s)
- Subdivision: Rowley Downs
HOA
- Has HOA: Yes
- Services included: Recycling, Trash
- HOA fee: $181 quarterly
- HOA name: Rowley Downs
- HOA phone: 303-841-0456
Location
- Region: Parker
Financial & listing details
- Price per square foot: $197/sqft
- Tax assessed value: $737,215
- Annual tax amount: $3,201
- Date on market: 3/13/2024
- Listing terms: Cash,Conventional,FHA,VA Loan
- Exclusions: Personal Property
- Ownership: Individual
- Electric utility on property: Yes
- Road surface type: Paved
Price history
| Date | Event | Price |
|---|---|---|
| 4/5/2024 | Sold | $745,000-2%$197/sqft |
Source:  REcolorado as distributed by MLS GRID #4151864 Report a problem REcolorado as distributed by MLS GRID #4151864 Report a problem | ||
| 3/20/2024 | Pending sale | $760,000$201/sqft |
Source: REcolorado as distributed by MLS GRID #4151864 Report a problem | ||
| 3/13/2024 | Listed for sale | $760,000+0.4%$201/sqft |
Source: REcolorado as distributed by MLS GRID #4151864 Report a problem | ||
| 2/15/2023 | Sold | $757,000+119.1%$200/sqft |
Source: Public Record Report a problem | ||
| 3/24/2021 | Listing removed | -- |
Source: Owner Report a problem | ||
| 1/9/2013 | Listing removed | $345,500$91/sqft |
Source: Owner Report a problem | ||
| 12/31/2012 | Price change | $345,500+1.6%$91/sqft |
Source: Owner Report a problem | ||
| 8/29/2012 | Listed for sale | $339,900-5.3%$90/sqft |
Source: Owner Report a problem | ||
| 10/15/2011 | Listing removed | $359,000$95/sqft |
Source: Metro Brokers #940705 Report a problem | ||
| 4/2/2011 | Price change | $359,000-1.6%$95/sqft |
Source: Metro Brokers #940705 Report a problem | ||
| 10/17/2010 | Price change | $365,000+1.4%$96/sqft |
Source: Owner Report a problem | ||
| 8/17/2010 | Price change | $359,900-2.4%$95/sqft |
Source: Owner Report a problem | ||
| 6/21/2010 | Price change | $368,800-2.6%$97/sqft |
Source: Owner Report a problem | ||
| 6/11/2010 | Price change | $378,800-2.6%$100/sqft |
Source: Owner Report a problem | ||
| 5/22/2010 | Listed for sale | $388,800$103/sqft |
Source: Owner Report a problem | ||
Public tax history
| Year | Property taxes | Tax assessment |
|---|---|---|
| 2025 | $4,478 -1.2% | $46,080 -16.1% |
| 2024 | $4,531 +41.6% | $54,940 -1% |
| 2023 | $3,201 -3.9% | $55,480 +49.9% |
| 2022 | $3,331 | $37,020 -2.8% |
| 2021 | -- | $38,080 +4.5% |
| 2020 | $3,226 +9.4% | $36,440 |
| 2019 | $2,947 0% | $36,440 +13% |
| 2018 | $2,947 +7.8% | $32,250 |
| 2017 | $2,735 +8.4% | $32,250 +10.4% |
| 2016 | $2,524 -1.8% | $29,210 |
| 2015 | $2,570 +3.1% | $29,210 +15.7% |
| 2014 | $2,492 | $25,250 |
| 2013 | -- | $25,250 +6.1% |
| 2012 | -- | $23,800 |
| 2011 | -- | $23,800 -16.8% |
| 2010 | -- | $28,590 +2% |
| 2009 | $2,539 | $28,030 |
| 2008 | -- | $28,030 +4.7% |
| 2007 | -- | $26,770 |
| 2006 | $2,403 +16.9% | $26,770 +17.1% |
| 2004 | $2,055 -0.4% | $22,870 -3.5% |
| 2003 | $2,063 | $23,710 |
| 2002 | -- | $23,710 +12% |
| 2001 | $1,904 -2.7% | $21,170 0% |
| 2000 | $1,957 | $21,175 |
Find assessor info on the county website
Neighborhood: Rowley Downs
Nearby homes
- $708,0004 bd4 ba3.3k sqft20595 Shefield Ct, Parker, CO 80138Off Market
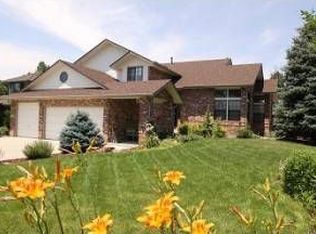
- $658,4004 bd3 ba2.2k sqft20585 Shefield Ct, Parker, CO 80138Off Market
- $701,8004 bd3 ba3.7k sqft11287 Parliament Way, Parker, CO 80138Off Market
- $785,7006 bd4 ba3.7k sqft20597 Shefield Ct, Parker, CO 80138Off Market
- $676,0004 bd4 ba2.6k sqft11281 Parliament Way, Parker, CO 80138Off Market
- $675,0004 bd3 ba3.7k sqft20590 E Shefield Ct, Parker, CO 80138Sold
- $675,0004 bd2 ba3.1k sqft20590 Shefield Ct, Parker, CO 80138Sold
- $587,0003 bd3 ba2k sqft20596 Shefield Ct, Parker, CO 80138Sold
Nearby schools
GreatSchools rating
- 7/10Iron Horse Elementary SchoolGrades: PK-5Distance: 0.5 mi
- 5/10Cimarron Middle SchoolGrades: 6-8Distance: 1.7 mi
- 7/10Legend High SchoolGrades: 9-12Distance: 1.8 mi
Schools provided by the listing agent
- Elementary: Iron Horse
- Middle: Cimarron
- High: Legend
- District: Douglas RE-1
Source: REcolorado as distributed by MLS GRID. This data may not be complete. We recommend contacting the local school district to confirm school assignments for this home.
Get a cash offer in 3 minutes
Find out how much your home could sell for in as little as 3 minutes with a no-obligation cash offer.
Estimated market value
$753,500
Get a cash offer in 3 minutes
Find out how much your home could sell for in as little as 3 minutes with a no-obligation cash offer.
Estimated market value
$753,500
- Colorado
- Douglas County
- Parker
- 80138
- Rowley Downs
- 20591 E Shefield Court
Nearby cities
Nearby neighborhoods
Nearby zip codes
Other Parker Topics
