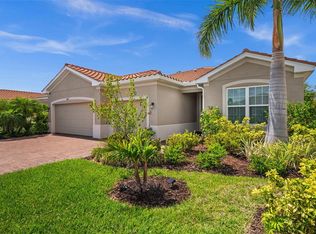
Seller invested $175,000 in post-closing upgrades-offering exceptional value and move-in ready luxury. SALTWATER, HEATED POOL AND SPA. 4 BEDROOMS PLUS A DEN/3 BATHROOMS. 3-CAR GARAGE. Welcome to your own private retreat in the highly sought-after community of Renaissance at Wellen Park. Thoughtfully designed with both everyday living and effortless entertaining in mind, this elegant single-story home features 4BEDROOMS, 3 BATHROOMS, a dedicated HOME OFFICE/DEN/BONUS ROOM, and an array of upscale finishes throughout. From the moment you arrive, the charming COVERED FRONT PORCH offers a warm welcome. Inside, the expansive kitchen features UPGRADED CABINETRY, a generous CLOSET PANTRY, and an impressive 9-FOOT ISLAND perfect for gathering. The Kitchen/Dining Room combination also offers a great space for entertaining. Oversized 8-foot doors throughout the home enhance the airy, open feel. The layout is ideal. Two guest bedrooms share a well-appointed bathroom at the front of the home, while a third guest bedroom enjoys access to a nearby private bath. Tucked away in the rear of the home, the spacious primary suite is a true sanctuary with large windows that bathe the room in natural light, a spa-like bathroom with a walk-in shower, separate soaking tub, dual vanities, private water closet, and a spacious walk-in closet. Step outside to discover the true highlight: a BACKYARD OASIS designed for relaxation. The HEATED, SALTWATER POOL AND SPA feature a PEBBLE TEC finish and a SUN SHELF—ideal for lounging in the Florida sunshine. Enjoy al fresco dining in the large covered lanai area, with plenty of room to unwind in a shaded lounge space, all enclosed by a generous lanai cage for year-round enjoyment. Additional features include a spacious 3-CAR GARAGE (with a 240V EV outlet in the double garage), hanging storage shelving in the garage for additional storage, hurricane shutters, and fully owned solar panels—dramatically reducing the average electric bill to just around $25 per month. Residents of Renaissance at Wellen Park enjoy exclusive access to a vibrant, amenity-rich lifestyle, including a resort-style clubhouse, pool, tennis and pickleball courts, tot lot, and a full calendar of events and activities. You're just moments from the Marketplace and Downtown Wellen, where shopping, dining, entertainment, and lakefront fun await. Conveniently located just miles from I-75 and the Beaches of Manasota Key. Don't miss your opportunity to live in this resort style community! Copy and paste this link for a luxury tour:https://player.vimeo.com/video/1077489542?badge=0&autopause=0&player_id=0&app_id=58479
Sold for $710,000
Zillow last checked:
Listing updated:
Bought with:
Danielle Davis, 3526167
ELEVE REAL ESTATE LLC
Heath Muncy, 3559592
ELEVE REAL ESTATE LLC
Source: Stellar MLS,MLS#: N6138513 Originating MLS: Venice
Originating MLS: Venice
Price history
| Date | Event | Price |
|---|---|---|
| 7/2/2025 | Sold | $710,000+2.9%$266/sqft |
Source:  Stellar MLS #N6138513 Report a problem Stellar MLS #N6138513 Report a problem | ||
| 6/7/2025 | Pending sale | $690,000$258/sqft |
Source: Stellar MLS #N6138513 Report a problem | ||
| 6/3/2025 | Price change | $690,000-4.8%$258/sqft |
Source: Stellar MLS #N6138513 Report a problem | ||
| 5/26/2025 | Price change | $725,000-2.9%$271/sqft |
Source: Stellar MLS #N6138513 Report a problem | ||
| 5/9/2025 | Price change | $747,000-2.4%$280/sqft |
Source: Stellar MLS #N6138513 Report a problem | ||
| 4/21/2025 | Listed for sale | $765,000+57.4%$286/sqft |
Source: Stellar MLS #N6138513 Report a problem | ||
| 4/18/2022 | Sold | $486,099$182/sqft |
Source: Public Record Report a problem | ||
Get a cash offer in 3 minutes
Find out how much your home could sell for in as little as 3 minutes with a no-obligation cash offer.
Estimated market value
$690,400
