Skip main navigation
Active
  • $495,000

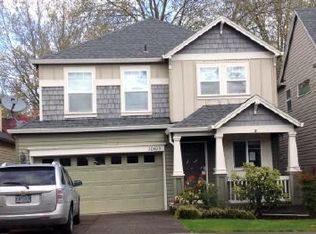
    20591 SW Ravenswood St, Beaverton, OR 97078

    4beds
    1,788sqft
    : 
    Loading
    Get pre-qualified
    Residential, Single Family Residence
    Built in 2003
    3,049 Square Feet Lot
    $-- Zestimate®
    $277/sqft
    $89/mo HOA

    What's special

    Cozy gas fireplacePrivate fenced backyardNew interior paintNewer ac unitLarge primary suiteBrand-new carpet throughoutDouble sinks
    Move in ready Arbor Vineyards home with new interior paint and brand-new carpet throughout. The open concept kitchen, dining, and living areas provide an easy, functional layout for everyday living, complete with a cozy gas fireplace. The large primary suite serves as a private getaway with double sinks and a soaking tub. A fourth bedroom on the main level offers great flexibility for a home office or guest room. The private fenced backyard features an easy-care patio, perfect for simple outdoor enjoyment. Located on a quiet street with the neighborhood park just one street away, this home includes a newer AC unit, access to walking trails and nearby parks, and is just minutes from Reeds Crossing’s shops and dining with a convenient commute to major tech employers. The Reserve Vineyard and Golf Club is also nearby. Clean, move in ready, and in a highly convenient location.
    47 days
    |
    933
    |
    80
    |

    Likely to sell faster than

    Zillow last checked:

    Listing updated:

    Listed by:

    Mary West mary@gowestrealestate.net,

    All Professionals Real Estate

    Source: RMLS (OR),MLS#: 517094245MLS Logo

    Loading...

      Facts & features

      Interior

      Bedrooms & bathrooms
      • Bedrooms: 4
      • Bathrooms: 3
      • Full bathrooms: 2
      • Partial bathrooms: 1
      • Main level bathrooms: 1
      Rooms
      • Room types: Bedroom 4, Laundry, Bedroom 2, Bedroom 3, Dining Room, Family Room, Kitchen, Living Room, Primary Bedroom
      Primary bedroom
      • Features: Double Sinks, Shower, Soaking Tub, Walkin Closet, Wallto Wall Carpet
      • Level: Upper
      Bedroom 2
      • Features: Closet, Wallto Wall Carpet
      • Level: Upper
      Bedroom 3
      • Features: Closet, Wallto Wall Carpet
      • Level: Upper
      Bedroom 4
      • Features: Walkin Closet, Wallto Wall Carpet
      • Level: Main
      Dining room
      • Features: Sliding Doors, Laminate Flooring
      • Level: Main
      Kitchen
      • Features: Dishwasher, Island, Living Room Dining Room Combo, Microwave, Pantry, Free Standing Range, Free Standing Refrigerator
      • Level: Main
      Living room
      • Features: Fireplace, Wallto Wall Carpet
      • Level: Main
      Heating
      • Forced Air, Fireplace(s)
      Cooling
      • Central Air
      Appliances
      • Included: Built In Oven, Dishwasher, Disposal, Free-Standing Range, Free-Standing Refrigerator, Microwave, Plumbed For Ice Maker, Stainless Steel Appliance(s), Gas Water Heater
      Features
      • High Ceilings, Soaking Tub, Walk-In Closet(s), Closet, Kitchen Island, Living Room Dining Room Combo, Pantry, Double Vanity, Shower, Tile
      • Flooring: Laminate, Wall to Wall Carpet, Vinyl
      • Doors: Sliding Doors
      • Windows: Double Pane Windows
      • Basement: Crawl Space
      • Number of fireplaces: 1
      • Fireplace features: Gas
      Interior area
      • Total structure area: 1,788
      • Total interior livable area: 1,788 sqft

      Property

      Parking
      • Total spaces: 2
      • Parking features: Driveway, Garage Door Opener, Attached
      • Attached garage spaces: 2
      • Has uncovered spaces: Yes
      Accessibility
      • Accessibility features: Garage On Main, Accessibility
      Features
      • Levels: Two
      • Stories: 2
      • Patio & porch: Patio, Porch
      • Exterior features: Yard
      • Fencing: Fenced
      Lot
      • Size: 3,049 Square Feet
      • Features: Level, Seasonal, SqFt 3000 to 4999
      Details
      • Parcel number: R2118375

      Construction

      Type & style
      • Home type: SingleFamily
      • Architectural style: Craftsman
      • Property subtype: Residential, Single Family Residence
      Materials
      • Cement Siding, Wood Siding
      • Roof: Composition
      Condition
      • Approximately
      • New construction: No
      • Year built: 2003

      Utilities & green energy

      • Gas: Gas
      • Sewer: Public Sewer
      • Water: Public

      Community & HOA

      HOA
      • Has HOA: Yes
      • Amenities included: Commons, Management
      • HOA fee: $267 quarterly
      Location
      • Region: Beaverton

      Financial & listing details

      • Price per square foot: $277/sqft
      • Tax assessed value: $509,720
      • Annual tax amount: $5,556
      • Date on market: 5/28/2026
      • Listing terms: Cash,Conventional
      • Road surface type: Paved

        Estimated market value

        Not available

        Estimated sales range

        Not available

        Not available

        Price history

        DateEventPrice
        5/28/2026Listing removed$2,900$2/sqft
        Source: Zillow Rentals Report a problem
        5/28/2026Listed for sale$495,000+35.7%$277/sqft
        Source: RMLS (OR) #517094245 Report a problem
        5/5/2026Listed for rent$2,900+7.4%$2/sqft
        Source: Zillow Rentals Report a problem
        10/2/2025Listing removed$2,700$2/sqft
        Source: Zillow Rentals Report a problem
        9/17/2025Price change$2,700-5.3%$2/sqft
        Source: Zillow Rentals Report a problem
        9/9/2025Price change$2,850-4.8%$2/sqft
        Source: Zillow Rentals Report a problem
        8/31/2025Price change$2,995-3.4%$2/sqft
        Source: Zillow Rentals Report a problem
        8/26/2025Listed for rent$3,100+10.7%$2/sqft
        Source: Zillow Rentals Report a problem
        3/29/2023Listing removed--
        Source: Zillow Rentals Report a problem
        2/10/2023Price change$2,800-3.4%$2/sqft
        Source: Zillow Rentals Report a problem
        2/5/2023Listed for rent$2,900+16%$2/sqft
        Source: Zillow Rentals Report a problem
        10/2/2021Listing removed--
        Source: Zillow Rental Manager Report a problem
        9/15/2021Listed for rent$2,500$1/sqft
        Source: Zillow Rental Manager Report a problem
        3/23/2018Sold$364,900-1.4%$204/sqft
        Source: RMLS (OR) #18313539 Report a problem
        3/4/2018Pending sale$369,900$207/sqft
        Source: Soldera Properties, Inc #18313539 Report a problem
        3/2/2018Price change$369,900-1.3%$207/sqft
        Source: Soldera Properties, Inc #18313539 Report a problem
        2/21/2018Pending sale$374,900$210/sqft
        Source: Soldera Properties, Inc #18313539 Report a problem
        2/17/2018Listed for sale$374,900+88.5%$210/sqft
        Source: Soldera Properties, Inc #18313539 Report a problem
        8/28/2003Sold$198,854$111/sqft
        Source: Public Record Report a problem

        Public tax history

        YearProperty taxesTax assessment
        2025$5,556 +4.6%$292,230 +3%
        2024$5,310 +6.5%$283,720 +3%
        2023$4,985 +3.4%$275,460 +3%
        2022$4,822 +3.7%$267,440
        2021$4,648 +3.1%--
        2020$4,508 +3.3%$252,100 +3%
        2019$4,363 +3.4%$244,760
        2018$4,221 $244,760 +6.1%
        2017$4,221 +7.6%$230,720 +3%
        2016$3,924 $224,000 +3%
        2015$3,924 +6.4%$217,480 +3%
        2014$3,687 +6.7%$211,150 +3%
        2013$3,457 +7%$205,000 +3%
        2012$3,230 +2.7%$199,030 -11.4%
        2011$3,145 +2.5%$224,650 -9.6%
        2010$3,068 +2.2%$248,480 -5.4%
        2009$3,001 +8.4%$262,590 -9.3%
        2008$2,769 +2.5%$289,430 -4.2%
        2007$2,701 +11.6%$302,020 +1.7%
        2006$2,421 -10.2%$296,950 +25%
        2005$2,696 +11.4%$237,560 +11.4%
        2004$2,419 $213,230
        Find assessor info on the county website

        Monthly payment

        Est. payment

        Payment breakdown

        Explore the cost of this home by adjusting the details. Changes won't be saved.
        All calculations are estimates and provided by Zillow, Inc. for informational purposes only. Actual amounts may vary.
        HOA fees may include property taxes on listings classified as Co-Ops. Contact the listing agent and/or owner for fee details.
        Mortgage interest rates are dependent on a number of factors, including credit score, down payment, and repayment length. Interest rate data provided by Zillow Group Marketplace, Inc. as of 1/1/1970 from various mortgage lenders with which we have lead or other similar arrangements; the Estimated Payment is an average of those rates.
        See how much you could borrow to make a competitive offer.

        Climate risks

        Neighborhood: Aloha

        Getting around

        17 / 100
        Car-Dependent
        24 / 100
        Minimal Transit
        32 / 100
        Somewhat Bikeable

        Nearby schools

        GreatSchools rating
        Schools provided by the listing agent
        • Elementary: Kinnaman
        • Middle: Mountain View
        • High: Aloha

        Source: RMLS (OR). This data may not be complete. We recommend contacting the local school district to confirm school assignments for this home.

        A local agent can set up tours, give advice and negotiate with sellers.

        Browse local experts

        Similar homes