Skip main navigation
Closed
  • $784,700

    20592 Pembrooke Oval, Strongsville, OH 44149

    4beds
    5,975sqft
    Single Family Residence
    Built in 1999
    0.36 Acres Lot
    $784,700 Zestimate®
    $131/sqft
    $5,889 Estimated rent

    Home value

    $784,700

    $722,000 - $855,000

    $5,889/mo

    Zestimate® history
    Loading
    Loading...

    Owner options

    List your home for rent

    $5,889/mo

    Rent Zestimate®

    Find your next renter with Zillow Rental Manager. Plus, with online applications, you can quickly screen prospective tenants – for free.

    Learn more

    $5,889/mo

    Rent Zestimate®

    Refinance and save

    $6,099/mo

    Est. payment

    Refinancing to a lower rate could help reduce your monthly payments and save thousands over the life of the loan.

    See today's rates

    $6,099/mo

    Est. payment

    Explore your selling options

    Work with a Zillow partner agent

    Leverage their expertise and Zillow's premium Showcase listings to get your home seen by more buyers.

    Get started

    List with your own agent

    Get your home in front of millions of buyers by listing it on Zillow.

    Learn how to do it

    Sell it yourself

    Take full control of how buyers see your home on Zillow by listing For Sale by Owner (FSBO).

    List your home

    What's special

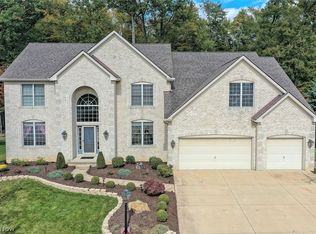
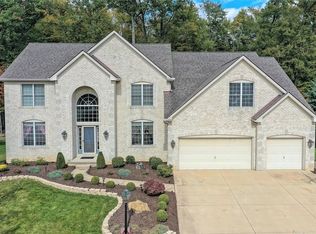
    Welcome Home to 20592 Pembrooke Oval! Situated on a beautifully manicured and wooded lot, this 4 bedroom colonial has numerous upgrades. Walk in to the grand tiled foyer, two coat closets flank the newer front entry door. Glassed french doors lead to the freshly painted office. Spacious eat in kitchen has been updated with Zodiaq quartz countertops, new lighting, new appliances and neutral subway tile. Great room with gas fireplace is wonderful entertaining space with newer carpeting and built in speakers. Double staircases lead to the bedrooms, all with brand new carpeting! Master bedroom is grand, with a wonderful seating area and his and her walk-in closets. Updated master bathroom has a jetted soaking tub, walk-in shower and double vanities. Second floor bathroom is fully updated with new lighting. Fully finished basement with bathroom is the perfect area for children/teens! Newer furnace and tankless hot water heater. Seller is offering 1 year Home Warranty for your peace of mind!

    This property is not currently displayed as for sale or rent on Zillow. This may be different from what's on other websites or public sources.

    Zillow last checked:

    Listing updated:

    Listed by:

    Gregory Erlanger 216-916-7778,

    Keller Williams Citywide

    Bought with:

    Carol M Hull, 2015001795

    Keller Williams Elevate

    Source: MLS Now,MLS#: 3971488MLS LogoOriginating MLS: Other/Unspecificed

    Facts & features

    Interior

    Bedrooms & bathrooms
    • Bedrooms: 4
    • Bathrooms: 5
    • Full bathrooms: 3
    • 1/2 bathrooms: 2
    • Main level bathrooms: 1
    Primary bedroom
    • Description: Flooring: Carpet
    • Level: Second
    • Dimensions: 17.00 x 15.00
    Bedroom
    • Description: Flooring: Carpet
    • Level: Second
    • Dimensions: 14.00 x 13.00
    Bedroom
    • Description: Flooring: Carpet
    • Level: Second
    • Dimensions: 12.00 x 12.00
    Bedroom
    • Description: Flooring: Carpet
    • Level: Second
    • Dimensions: 15.00 x 12.00
    Primary bathroom
    • Description: Flooring: Carpet
    • Level: Second
    Bonus room
    • Description: Flooring: Carpet
    • Level: Basement
    • Dimensions: 15.00 x 13.00
    Dining room
    • Description: Flooring: Wood
    • Level: First
    • Dimensions: 16.00 x 13.00
    Eat in kitchen
    • Description: Flooring: Wood
    • Level: First
    • Dimensions: 24.00 x 16.00
    Great room
    • Description: Flooring: Carpet
    • Level: First
    • Dimensions: 21.00 x 20.00
    Laundry
    • Description: Flooring: Luxury Vinyl Tile
    • Level: First
    • Dimensions: 11.00 x 7.00
    Living room
    • Description: Flooring: Wood
    • Level: First
    • Dimensions: 15.00 x 13.00
    Office
    • Description: Flooring: Wood
    • Level: First
    • Dimensions: 12.00 x 10.00
    Recreation
    • Description: Flooring: Carpet
    • Level: Basement
    • Dimensions: 30.00 x 12.00
    Heating
    • Forced Air, Fireplace(s), Gas
    Cooling
    • Central Air
    Appliances
    • Included: Dishwasher, Disposal, Microwave, Oven, Range, Refrigerator
    Features
    • Wired for Sound
    • Basement: Full,Finished
    • Number of fireplaces: 1
    • Fireplace features: Gas
    Interior area
    • Total structure area: 5,975
    • Total interior livable area: 5,975 sqft
    • Finished area above ground: 4,155
    • Finished area below ground: 1,820

    Property

    Parking
    • Total spaces: 3
    • Parking features: Attached, Electricity, Garage, Garage Door Opener, Paved, Water Available
    • Attached garage spaces: 3
    Features
    • Levels: Two
    • Stories: 2
    • Patio & porch: Patio
    • Pool features: Community
    • Has view: Yes
    • View description: Trees/Woods
    Lot
    • Size: 0.36 Acres
    • Dimensions: 93 x 138
    • Features: Cul-De-Sac, Wooded
    Details
    • Parcel number: 39427085

    Construction

    Type & style
    • Home type: SingleFamily
    • Architectural style: Colonial
    • Property subtype: Single Family Residence
    • Attached to another structure: Yes
    Materials
    • Brick, Vinyl Siding
    • Roof: Asphalt,Fiberglass
    Condition
    • Year built: 1999
    Details
    • Warranty included: Yes

    Utilities & green energy

    • Sewer: Public Sewer
    • Water: Public

    Community & HOA

    Community
    • Features: Other, Playground, Pool, Shopping, Tennis Court(s)
    • Security: Carbon Monoxide Detector(s), Smoke Detector(s)
    • Subdivision: Waterford Xing South 06
    HOA
    • Has HOA: Yes
    • Services included: Insurance, Maintenance Grounds, Other
    • HOA fee: $550 annually
    • HOA name: Unknown
    Location
    • Region: Strongsville

    Financial & listing details

    • Price per square foot: $131/sqft
    • Annual tax amount: $9,078
    • Date on market: 12/9/2021
    • Cumulative days on market: 87 days
    • Listing terms: Cash,Conventional,FHA

    Price history

    DateEventPrice
    5/21/2018Sold$415,000+9.2%$69/sqft
    Source: MLS Now #3971488 Report a problem
    7/6/2016Sold$380,000$64/sqft
    Source: MLS Now #3771499 Report a problem

    Public tax history

    Tax history is unavailable.

    Neighborhood: 44149

    Nearby schools

    GreatSchools rating
    Schools provided by the listing agent
    • District: Strongsville CSD - 1830

    Source: MLS Now. This data may not be complete. We recommend contacting the local school district to confirm school assignments for this home.

    Get a cash offer in 3 minutes
    Find out how much your home could sell for in as little as 3 minutes with a no-obligation cash offer.
    Estimated market value
    $784,700
    Get a cash offer in 3 minutes
    Find out how much your home could sell for in as little as 3 minutes with a no-obligation cash offer.
    Estimated market value
    $784,700