Skip main navigation
Off market
  • $1,317,300

    20592 Sycamore Drive, Trabuco, CA 92679

    3beds
    1,980sqft
    SingleFamily
    Built in 1954
    0.51 Acres Lot
    $1,317,300 Zestimate®
    $665/sqft
    $4,767 Estimated rent

    Home value

    $1,317,300

    $1.21M - $1.42M

    $4,767/mo

    Zestimate® history
    Loading
    Loading...

    Owner options

    List your home for rent

    $4,767/mo

    Rent Zestimate®

    Find your next renter with Zillow Rental Manager. Plus, with online applications, you can quickly screen prospective tenants – for free.

    Learn more

    $4,767/mo

    Rent Zestimate®

    Refinance and save

    $8,161/mo

    Est. payment

    Refinancing to a lower rate could help reduce your monthly payments and save thousands over the life of the loan.

    See today's rates

    $8,161/mo

    Est. payment

    Explore your selling options

    Work with a Zillow partner agent

    Leverage their expertise and Zillow's premium Showcase listings to get your home seen by more buyers.

    Get started

    List with your own agent

    Get your home in front of millions of buyers by listing it on Zillow.

    Learn how to do it

    Sell it yourself

    Take full control of how buyers see your home on Zillow by listing For Sale by Owner (FSBO).

    List your home

    What's special

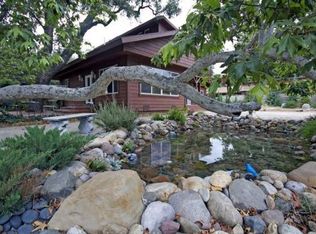
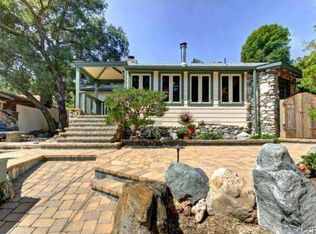
    Spectacular Horse Property-Totally private 3 bedrooms 2 bathroom home situated on approximately 1/2 acre with tons of parking, RV access, garage, gated entrance and room for 3 horses. House had extensive remodelling in the past 10 years. All dual paned windows, updated light wooden interior walls, mirrored wardrobe doors and recessed lighting. The living room enjoys a granite wet bar with wine refrigerator, laminate wood floors & a dramatic open beam ceiling, slider to patio & picture window with a view of peaceful grounds. The kitchen boasts updated travertine flooring, stainless dishwasher, refrigerator, microwave, gas stove and granite counters. Family/Dining Room enjoys a fabulous river rock fireplace and Spanish paver tiles. Upstairs Master has separate office nook, mountain view, vaulted ceiling, walk-in closet, huge bathroom w/dual pedestal sinks and tub w/shower. Covered laundry area has washer/dryer included. Expansive grounds feature a large tack shed, completely enclosed horse fencing and two stalls. Mature oaks & sycamores, creek and mountain views. Near O'Neil Park and Cleveland National Forest, Public riding arena and trails down the street, 5 minutes to shopping. Excellent Schools, walk to Trabuco Elementary.

    This property is off market, which means it's not currently listed for sale or rent on Zillow. This may be different from what's available on other websites or public sources.

    Facts & features

    Interior

    Bedrooms & bathrooms
    • Bedrooms: 3
    • Bathrooms: 2
    • Full bathrooms: 2
    Heating
    • Forced air
    Cooling
    • Central
    Appliances
    • Included: Dishwasher, Dryer, Microwave, Range / Oven, Refrigerator
    • Laundry: Washer Included, Washer Hookup, Outside
    Features
    • Recessed Lighting, Open Floor Plan, Beamed Ceilings, Granite Counters
    • Flooring: Tile, Laminate
    • Doors: Mirrored Closet Doors, Sliding Glass Door(s)
    • Has fireplace: Yes
    • Common walls with other units/homes: No Common Walls
    Interior area
    • Total interior livable area: 1,980 sqft

    Property

    Accessibility
    • Accessibility features: 2+ Access Exits, Parking
    Features
    • Levels: Two
    • Fencing: Wrought Iron, Pipe, Block
    • Has view: Yes
    • View description: Mountain
    Lot
    • Size: 0.51 Acres
    • Features: Yard, Treed Lot, Horse Property, Horse Property Improved, Lot 20000-39999 Sqft
    Details
    • Additional structures: Shed(s)
    • Special conditions: Standard

    Construction

    Type & style
    • Home type: SingleFamily
    • Architectural style: Custom Built
    Materials
    • Roof: Composition
    Condition
    • Turnkey, Updated/Remodeled
    • Year built: 1954

    Utilities & green energy

    • Electric: Electricity - On Property
    • Sewer: Conventional Septic
    • Water: Public
    • Utilities for property: Propane, Water Connected

    Community & neighborhood

    Location
    • Region: Trabuco

    HOA & financial

    HOA
    • Has HOA: Yes
    • HOA fee: $65 monthly

    Other

    Other facts
    • CommonWalls: No Common Walls
    • EatingArea: Family Kitchen, In Living Room
    • Flooring: See Remarks, Stone
    • PropertyType: Residential
    • StateOrProvince: CA
    • YearBuiltSource: Assessor
    • ParkingFeatures: Garage, Driveway, Garage - Single Door
    • PreviousStandardStatus: Active
    • StandardStatus: Pending
    • CommunityFeatures: Suburban, Horse Trails, BLM/National Forest
    • SpecialListingConditions: Standard
    • CountyOrParish: Orange
    • RoomType: Main Floor Bedroom, Master Bedroom, Loft
    • DoorFeatures: Mirrored Closet Doors, Sliding Glass Door(s)
    • InteriorFeatures: Recessed Lighting, Open Floor Plan, Beamed Ceilings, Granite Counters
    • PropertyCondition: Turnkey, Updated/Remodeled
    • StreetSuffix: Drive
    • View: Trees/Woods, Creek/Stream
    • Fencing: Wrought Iron, Pipe, Block
    • LaundryFeatures: Washer Included, Washer Hookup, Outside
    • Utilities: Propane, Water Connected
    • FoundationDetails: Raised
    • HighSchoolDistrict: Saddleback Valley Unified
    • LotFeatures: Yard, Treed Lot, Horse Property, Horse Property Improved, Lot 20000-39999 Sqft
    • ArchitecturalStyle: Custom Built
    • ExteriorFeatures: Stable, Corral
    • AccessibilityFeatures: 2+ Access Exits, Parking
    • DirectionFaces: South
    • InteriorFeatures: Wood Product Walls
    • City: Trabuco Canyon
    • MLSAreaMajor: TC - Trabuco Canyon
    • Levels: Two
    • Electric: Electricity - On Property
    • ElevationUnits: Feet
    • LivingAreaUnits: Square Feet
    • WaterSource: Public
    • LotSizeSource: Assessor
    • ConstructionMaterials: Wood Siding
    • Sewer: Conventional Septic
    • AttachedGarageYN: 0
    • Country: US
    • RoomBathroomFeatures: Shower in Tub, Double Sinks In Master Bath, Remodeled, Upgraded, Granite Counters
    • RoomKitchenFeatures: Granite Counters
    • OtherStructures: Shed(s)

    Price history

    DateEventPrice
    7/19/2018Sold$750,000$379/sqft
    Source: Agent Provided Report a problem
    7/18/2018Listed for sale$750,000$379/sqft
    Source: First Team Real Estate #PW18042256 Report a problem
    7/18/2018Pending sale$750,000$379/sqft
    Source: First Team Real Estate #PW18042256 Report a problem
    6/30/2018Pending sale$750,000$379/sqft
    Source: First Team Real Estate #PW18042256 Report a problem
    5/15/2018Price change$750,000-6.1%$379/sqft
    Source: First Team Real Estate #PW18042256 Report a problem
    4/16/2018Price change$799,000-4.8%$404/sqft
    Source: First Team Real Estate #PW18042256 Report a problem
    3/14/2018Listed for sale$839,000+11.9%$424/sqft
    Source: First Team Real Estate #PW18042256 Report a problem
    3/8/2016Sold$750,000$379/sqft
    Source: Agent Provided Report a problem

    Public tax history

    Tax history is unavailable.

    Neighborhood: 92679

    Nearby schools

    GreatSchools rating
    Schools provided by the listing agent
    • Elementary: Trabuco
    • Middle: Rancho Santa Margarita
    • High: Trabuco Hills
    • District: Saddleback Valley Unified

    Source: The MLS. This data may not be complete. We recommend contacting the local school district to confirm school assignments for this home.

    Get a cash offer in 3 minutes
    Find out how much your home could sell for in as little as 3 minutes with a no-obligation cash offer.
    Estimated market value
    $1,317,300
    Get a cash offer in 3 minutes
    Find out how much your home could sell for in as little as 3 minutes with a no-obligation cash offer.
    Estimated market value
    $1,317,300