This stunning property offers over 3 acres of serene landscape with 500 feet of Mississippi River frontage, providing breathtaking views and a peaceful retreat. The park-like yard is beautifully maintained, featuring some fencing, a charming bridge leading to a patio area with an outdoor fireplace, and lush landscaping—perfect for entertaining or quiet relaxation. The 3-stall heated garage comes equipped with a shower. An elevated, unfinished "card house" adds a unique touch. Inside, the home boasts 3 spacious bedrooms, including a master suite with its own bath. The kitchen is upgraded with top-quality granite countertops, adding both elegance and functionality. Additional living spaces offer plenty of room for relaxation and gatherings.
Closed
$176,000
20594 County Road 91, Grand Rapids, MN 55744
3beds
2,200sqft
Manufactured Home
Built in 1996
3.34 Acres Lot
$194,100 Zestimate®
$80/sqft
$1,686 Estimated rent
Home value
$194,100
$111,000 - $363,000
$1,686/mo
Zestimate® history
Owner options
List your home for rent
$1,686/mo
Rent Zestimate®
Find your next renter with Zillow Rental Manager. Plus, with online applications, you can quickly screen prospective tenants – for free.
$1,686/mo
Rent Zestimate®
Refinance and save
$872/mo
Est. payment
Refinancing to a lower rate could help reduce your monthly payments and save thousands over the life of the loan.
$872/mo
Est. payment
Explore your selling options
Work with a Zillow partner agent
Leverage their expertise and Zillow's premium Showcase listings to get your home seen by more buyers.
Get startedList with your own agent
Get your home in front of millions of buyers by listing it on Zillow.
Learn how to do itSell it yourself
Take full control of how buyers see your home on Zillow by listing For Sale by Owner (FSBO).
List your homeWhat's special
Mississippi river frontageOutdoor fireplaceCharming bridgeBreathtaking viewsPark-like yardSpacious bedroomsTop-quality granite countertops
Zillow last checked:
Listing updated:
Listed by:
Daniel Pflugshaupt 218-587-4444,
Gallery of Homes
Bought with:
Daniel Pflugshaupt
Gallery of Homes
Source: NorthstarMLS as distributed by MLS GRID,MLS#: 6602747
Facts & features
Interior
Bedrooms & bathrooms
- Bedrooms: 3
- Bathrooms: 3
- Full bathrooms: 2
- 1/2 bathrooms: 1
Bedroom
- Level: Main
- Area: 210 Square Feet
- Dimensions: 14 x 15
Bedroom 2
- Level: Main
- Area: 165 Square Feet
- Dimensions: 11 x 15
Bedroom 3
- Level: Main
- Area: 150 Square Feet
- Dimensions: 10 x 15
Kitchen
- Level: Main
- Area: 165 Square Feet
- Dimensions: 11 x 15
Laundry
- Level: Main
- Area: 91 Square Feet
- Dimensions: 7 x 13
Living room
- Level: Main
- Area: 266 Square Feet
- Dimensions: 14 x 19
Office
- Level: Main
- Area: 210 Square Feet
- Dimensions: 14 x 15
Patio
- Level: Main
- Area: 600 Square Feet
- Dimensions: 10 x 60
Heating
- Forced Air
Cooling
- Central Air
Appliances
- Laundry: Main Level
Features
- Basement: Crawl Space
- Number of fireplaces: 1
- Fireplace features: Other
Interior area
- Total structure area: 2,200
- Total interior livable area: 2,200 sqft
- Finished area above ground: 2,200
- Finished area below ground: 0
Property
Parking
- Total spaces: 3
- Parking features: Attached
- Attached garage spaces: 3
Accessibility
- Accessibility features: None
Features
- Levels: One
- Stories: 1
- Patio & porch: Deck, Patio
- On waterfront: Yes
- Waterfront features: River Front, Waterfront Elevation(10-15)
- Frontage length: Water Frontage: 500
Lot
- Size: 3.34 Acres
- Dimensions: 500 x 285
- Topography: Rolling
Details
- Additional structures: Other
- Foundation area: 2200
- Parcel number: 084400250
- Zoning description: Other,Residential-Single Family
Construction
Type & style
- Home type: MobileManufactured
- Property subtype: Manufactured Home
Materials
- Roof: Metal
Condition
- New construction: No
- Year built: 1996
Utilities & green energy
- Electric: 200+ Amp Service
- Gas: Propane
- Sewer: Private Sewer
- Water: Well
Community & HOA
HOA
- Has HOA: No
Location
- Region: Grand Rapids
Financial & listing details
- Price per square foot: $80/sqft
- Annual tax amount: $3,177
- Date on market: 9/15/2024
- Cumulative days on market: 93 days
Price history
| Date | Event | Price |
|---|---|---|
| 1/8/2025 | Sold | $176,000-34.8%$80/sqft |
Source:  NorthstarMLS as distributed by MLS GRID #6602747 Report a problem NorthstarMLS as distributed by MLS GRID #6602747 Report a problem | ||
| 9/15/2024 | Price change | $270,000+28.9%$123/sqft |
Source: NorthstarMLS as distributed by MLS GRID #6602747 Report a problem | ||
| 4/28/2023 | Listed for sale | $209,429+3.2%$95/sqft |
Source: NorthstarMLS as distributed by MLS GRID #6362174 Report a problem | ||
| 10/29/2018 | Sold | $203,000$92/sqft |
Source: NorthstarMLS as distributed by MLS GRID #5313266 Report a problem | ||
Public tax history
Tax history is unavailable.
Neighborhood: 55744
Nearby homes
- $309,0004 bd2 ba1.8k sqft21020 River Rd, Grand Rapids, MN 55744For Sale

- $218,800-- bd-- ba-- sqft21020 River Rd, Grand Rapids, MN 55744Off Market
- $305,3003 bd2 ba1.1k sqft28542 Westwood Rd, Grand Rapids, MN 55744Off Market
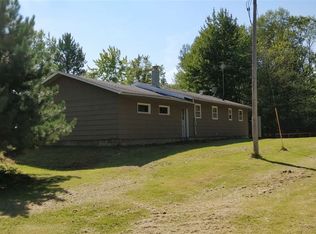
- $328,7003 bd-- ba1.4k sqft28566 Westwood Dr, Grand Rapids, MN 55744Off Market
- $182,7002 bd-- ba904 sqft28436 County Road 91, Grand Rapids, MN 55744Off Market
- $385,0003 bd3 ba2.9k sqft21068 River Rd, Grand Rapids, MN 55744Sold
- $413,1004 bd2 ba2.2k sqft21019 River Rd, Grand Rapids, MN 55744Off Market
- $279,6003 bd-- ba1.1k sqft28517 Westwood Ln, Grand Rapids, MN 55744Off Market
Nearby schools
GreatSchools rating
- 8/10East Rapids ElementaryGrades: 3-5Distance: 5.2 mi
- 5/10Robert J. Elkington Middle SchoolGrades: 6-8Distance: 5.4 mi
- 7/10Grand Rapids Senior High SchoolGrades: 9-12Distance: 6.3 mi
- Minnesota
- Itasca County
- Grand Rapids
- 55744
- 20594 County Road 91
Nearby cities
Nearby zip codes
Other Grand Rapids Topics
