Back on Market! Buyer's financing fell through! Welcome home to this 4br/3ba executive home located in desirable Braeland Meadows Subdivision situated on an 0.89 acre lot. This is such an ideal location, just minutes to I-81, Bristol, and Abingdon and convenient to the Creeper Trail, several Parks, and the nightlife of State Street. As you walk into the inviting entryway you will notice the commanding floor to ceiling stone fireplace with gas logs and soaring ceilings in the great room. The kitchen boasts stainless appliances, granite tops, and a spacious island and adjoins the formal dining room. Also on the mail level you will find the master suite. The generous master bedroom with tray ceilings has an adjacent sitting area or area with lofty ceilings that would also be perfect for a home office. The alluring en-suite has double vanities and a custom tile shower. As you wander upstairs you will be met with a bedroom that would be a perfect 2nd floor master as it has a private bathroom. There are also two more bedrooms that share an additional full bathroom. The basement level is the perfect place to hang out as family with a sizable den or game room as well as another finished area that is currently used as a home gym. New roof was just installed in the last month. Gun Safe to convey with acceptable offer. Custom shelving in basement shop do not convey.
Sold for $525,000
$525,000
20594 Hedgerow Hl, Bristol, VA 24202
4beds
3,628sqft
Single Family Residence, Residential
Built in 2007
0.89 Acres Lot
$603,600 Zestimate®
$145/sqft
$3,350 Estimated rent
Home value
$603,600
$573,000 - $634,000
$3,350/mo
Zestimate® history
Owner options
List your home for rent
$3,350/mo
Rent Zestimate®
Find your next renter with Zillow Rental Manager. Plus, with online applications, you can quickly screen prospective tenants – for free.
$3,350/mo
Rent Zestimate®
Refinance and save
$3,043/mo
Est. payment
Refinancing to a lower rate could help reduce your monthly payments and save thousands over the life of the loan.
$3,043/mo
Est. payment
Explore your selling options
Work with a Zillow partner agent
Leverage their expertise and Zillow's premium Showcase listings to get your home seen by more buyers.
Get startedList with your own agent
Get your home in front of millions of buyers by listing it on Zillow.
Learn how to do itSell it yourself
Take full control of how buyers see your home on Zillow by listing For Sale by Owner (FSBO).
List your homeWhat's special
Formal dining roomNew roofGas logsGame roomSpacious islandTray ceilingsLofty ceilings
Zillow last checked:
Listing updated:
Listed by:
Shana Wilcox 423-330-2174,
Century 21 Legacy
Bought with:
Shana Wilcox, 292458
Century 21 Legacy
Source: TVRMLS,MLS#: 9951189
Facts & features
Interior
Bedrooms & bathrooms
- Bedrooms: 4
- Bathrooms: 4
- Full bathrooms: 3
- 1/2 bathrooms: 1
Primary bedroom
- Level: Lower
Heating
- Heat Pump
Cooling
- Central Air, Heat Pump
Appliances
- Included: Cooktop, Dishwasher, Disposal, Double Oven, Microwave, Refrigerator
- Laundry: Electric Dryer Hookup, Washer Hookup, Sink
Features
- Master Downstairs, Central Vacuum, Eat-in Kitchen, Entrance Foyer, Granite Counters, Kitchen Island, Marble Counters, Open Floorplan, Walk-In Closet(s), See Remarks
- Flooring: Carpet, Hardwood, Tile
- Doors: Storm Door(s)
- Windows: Insulated Windows, Other
- Basement: Block,Exterior Entry,Full,Interior Entry,Partially Finished,Unfinished,Walk-Out Access
- Number of fireplaces: 1
- Fireplace features: Gas Log, Great Room
Interior area
- Total structure area: 4,390
- Total interior livable area: 3,628 sqft
- Finished area below ground: 945
Property
Parking
- Total spaces: 2
- Parking features: Concrete, Garage Door Opener, Parking Pad
- Garage spaces: 2
Features
- Levels: Two
- Stories: 2
- Patio & porch: Back, Covered, Deck, Front Porch
Lot
- Size: 0.89 Acres
- Dimensions: 142 x 215 IRR
- Topography: Cleared, Level, Rolling Slope
Details
- Parcel number: 143 10 40 037192
- Zoning: R2
Construction
Type & style
- Home type: SingleFamily
- Architectural style: Traditional
- Property subtype: Single Family Residence, Residential
Materials
- Brick, Stone Veneer, Vinyl Siding
- Foundation: Block
- Roof: Shingle
Condition
- Above Average
- New construction: No
- Year built: 2007
Utilities & green energy
- Sewer: Septic Tank
- Water: Public
- Utilities for property: Cable Connected
Community & HOA
Community
- Features: Sidewalks
- Security: Security System, Smoke Detector(s)
- Subdivision: Braeland Meadow
HOA
- Has HOA: No
Location
- Region: Bristol
Financial & listing details
- Price per square foot: $145/sqft
- Tax assessed value: $623,200
- Annual tax amount: $2,680
- Date on market: 7/12/2023
- Listing terms: Cash,Conventional,VA Loan
Price history
| Date | Event | Price |
|---|---|---|
| 8/24/2023 | Sold | $525,000-1.7%$145/sqft |
Source: TVRMLS #9951189 Report a problem | ||
| 7/31/2023 | Contingent | $534,000$147/sqft |
Source: TVRMLS #9951189 Report a problem | ||
| 7/22/2023 | Price change | $534,000-0.9%$147/sqft |
Source: TVRMLS #9951189 Report a problem | ||
| 7/12/2023 | Listed for sale | $539,000+1.7%$149/sqft |
Source: TVRMLS #9951189 Report a problem | ||
| 5/31/2023 | Contingent | $530,000$146/sqft |
Source: TVRMLS #9951189 Report a problem | ||
| 5/8/2023 | Price change | $530,000-1.7%$146/sqft |
Source: TVRMLS #9951189 Report a problem | ||
| 5/1/2023 | Price change | $539,000-1.8%$149/sqft |
Source: TVRMLS #9951189 Report a problem | ||
| 4/28/2023 | Listed for sale | $549,000+6.7%$151/sqft |
Source: TVRMLS #9951189 Report a problem | ||
| 5/18/2022 | Sold | $514,500$142/sqft |
Source:  SWVAR #81935 Report a problem SWVAR #81935 Report a problem | ||
| 3/28/2022 | Contingent | $514,500$142/sqft |
Source: TVRMLS #9935275 Report a problem | ||
| 3/28/2022 | Price change | $514,500-2.9%$142/sqft |
Source: SWVAR #81935 Report a problem | ||
| 3/20/2022 | Listed for sale | $529,900+36.2%$146/sqft |
Source: SWVAR #81935 Report a problem | ||
| 4/10/2018 | Listing removed | $389,000$107/sqft |
Source: JONES & ASSOCIATES REALTY & LI #390478 Report a problem | ||
| 4/10/2018 | Listed for sale | $389,000$107/sqft |
Source: JONES & ASSOCIATES REALTY & LI #390478 Report a problem | ||
| 4/10/2018 | Pending sale | $389,000+8.1%$107/sqft |
Source: JONES & ASSOCIATES REALTY & LI #390478 Report a problem | ||
| 4/9/2018 | Sold | $360,000-7.5%$99/sqft |
Source: TVRMLS #390478 Report a problem | ||
| 1/26/2018 | Price change | $389,000-2.8%$107/sqft |
Source: JONES & ASSOCIATES REALTY & LI #390478 Report a problem | ||
| 6/16/2017 | Price change | $400,000-2.2%$110/sqft |
Source: Jones & Associates Realty #59810 Report a problem | ||
| 4/18/2017 | Listed for sale | $409,000+20.3%$113/sqft |
Source: Jones & Associates Realty #59810 Report a problem | ||
| 5/1/2013 | Sold | $340,000-0.7%$94/sqft |
Source: Public Record Report a problem | ||
| 3/1/2013 | Listed for sale | $342,500+5.4%$94/sqft |
Source: Heritage Homes at Sixth Street, Inc. #330286 Report a problem | ||
| 10/30/2008 | Sold | $325,000$90/sqft |
Source: Public Record Report a problem | ||
Public tax history
| Year | Property taxes | Tax assessment |
|---|---|---|
| 2025 | $2,680 +10.4% | $623,200 +54.1% |
| 2024 | $2,427 +11457.1% | $404,500 |
| 2023 | $21 -99.1% | $404,500 |
| 2022 | $2,427 | $404,500 |
| 2021 | $2,427 -0.5% | $404,500 |
| 2020 | $2,440 | $404,500 +4.4% |
| 2019 | $2,440 | $387,300 |
| 2018 | $2,440 +22.5% | $387,300 |
| 2017 | $1,991 | $387,300 +22.5% |
| 2016 | $1,991 | $316,100 |
| 2015 | $1,991 | $316,100 |
| 2014 | $1,991 | $316,100 |
| 2013 | -- | $316,100 |
| 2012 | -- | $316,100 |
| 2011 | -- | $316,100 |
| 2010 | -- | $316,100 |
| 2009 | -- | $316,100 +124% |
| 2008 | -- | $141,100 |
| 2007 | -- | $141,100 +432.5% |
| 2005 | $151 -5% | $26,500 |
| 2004 | $159 +5.3% | $26,500 |
| 2003 | $151 | $26,500 |
| 2002 | $151 +1.7% | $26,500 +17.8% |
| 2001 | $149 | $22,500 |
Find assessor info on the county website
Neighborhood: 24202
Nearby homes
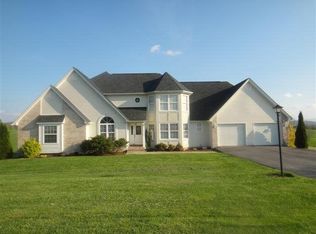
- $656,9004 bd3 ba3.6k sqft20570 Hedgerow Hl, Bristol, VA 24202Off Market
- $8,0002 bd1 ba1k sqft20570 Hedgerow Hl, Bristol, VA 24202Off Market
- $433,2004 bd2 ba1.8k sqft20610 Hedgerow Hl, Bristol, VA 24202Off Market
- $469,9003 bd3 ba2.2k sqft20569 Hedgerow Hl, Bristol, VA 24202For Sale

- $422,3003 bd3 ba1.9k sqft20589 Hedgerow Hl, Bristol, VA 24202Off Market
- $371,3002 bd2 ba2k sqft20605 Hedgerow Hl, Bristol, VA 24202Off Market
- $449,1003 bd2 ba2k sqft17159 County Cork Ln, Bristol, VA 24202Off Market
- $556,5004 bd3 ba2.9k sqft17139 County Cork Ln, Bristol, VA 24202Off Market
Nearby schools
GreatSchools rating
- 8/10High Point Elementary SchoolGrades: PK-5Distance: 4.2 mi
- 8/10Wallace Middle SchoolGrades: 6-8Distance: 3.9 mi
- 5/10John S. Battle High SchoolGrades: 9-12Distance: 2.6 mi
Schools provided by the listing agent
- Elementary: High Point
- Middle: Wallace
- High: John S. Battle
Source: TVRMLS. This data may not be complete. We recommend contacting the local school district to confirm school assignments for this home.


Get pre-qualified for a loan
At Zillow Home Loans, we can pre-qualify you in as little as 5 minutes with no impact to your credit score.An equal housing lender. NMLS #10287.
- Virginia
- Washington County
- Bristol
- 24202
- 20594 Hedgerow Hl
Nearby cities
Nearby zip codes
Other Bristol Topics
