Fall in love with this beautifully upgraded 4 bedroom + den, 2.5 bath home offering 2,191 SF of stylish living in Maricopa. Every detail has been thoughtfully curated to create a home that feels both unique and inviting.
The heart of the home is the stunning, fully remodeled kitchen. Where butcher block countertops, refinished cabinets, floating shelves, newer appliances, and a show-stopping tile accent wall come together and continue seamlessly into the dining area. Newer flooring throughout the main living areas adds a fresh, cohesive touch.
Upstairs, a large loft provides flexible space for your imagination to run free. The primary suite is a true retreat, featuring a completely remodeled bathroom with a gorgeous tiled walk-in shower designed to impress. Step through charming French doors into your own private backyard oasis. Enjoy Arizona living at its best with an above-ground salt-water pool, partially sunk into the ground and surrounded by a beautifully built deck. Enjoy relaxing on your pool chairs with beautiful views of the Sierra Estrella mountain. Cozy up by the fire pit and seating area, ideal for relaxing evenings or entertaining guests.
Major upgrades include a new HVAC system (2023), fridge/washer/dryer included, and a transferable home warranty, offering peace of mind and true move-in-ready convenience. With upgrades already completed inside and out, this home checks every box and is one you won't want to miss.
Sold for $303,000
$303,000
20594 N TAMMY Street, Maricopa, AZ 85138
4beds
2,192sqft
Single Family Residence
Built in 2006
4,794 Square Feet Lot
$300,100 Zestimate®
$138/sqft
$2,048 Estimated rent
Home value
$300,100
$279,000 - $324,000
$2,048/mo
Zestimate® history
Owner options
List your home for rent
$2,048/mo
Rent Zestimate®
Find your next renter with Zillow Rental Manager. Plus, with online applications, you can quickly screen prospective tenants – for free.
$2,048/mo
Rent Zestimate®
Refinance and save
$1,837/mo
Est. payment
Refinancing to a lower rate could help reduce your monthly payments and save thousands over the life of the loan.
$1,837/mo
Est. payment
Explore your selling options
Work with a Zillow partner agent
Leverage their expertise and Zillow's premium Showcase listings to get your home seen by more buyers.
Get startedList with your own agent
Get your home in front of millions of buyers by listing it on Zillow.
Learn how to do itSell it yourself
Take full control of how buyers see your home on Zillow by listing For Sale by Owner (FSBO).
List your homeWhat's special
Floating shelvesCompletely remodeled bathroomStunning fully remodeled kitchenBeautifully built deckButcher block countertopsCharming french doorsRefinished cabinets
Zillow last checked:
Listing updated:
Listed by:
Celeste Marie Hernandez 602-309-3097,
Realty ONE Group
Bought with:
Mariel Leon, SA649092000
A.Z. & Associates
Source: ARMLS,MLS#: 6971234
Facts & features
Interior
Bedrooms & bathrooms
- Bedrooms: 4
- Bathrooms: 3
- Full bathrooms: 2
- 1/2 bathrooms: 1
Heating
- Natural Gas
Cooling
- Central Air, Ceiling Fan(s), ENERGY STAR Qualified Equipment, Programmable Thmstat
Appliances
- Included: Dryer, Washer, Refrigerator, Built-in Microwave, Dishwasher, Disposal, Electric Oven, Electric Cooktop, Built-In Electric Oven
- Laundry: Inside, Engy Star (See Rmks)
Features
- High Speed Internet, Double Vanity, Upstairs, Breakfast Bar, Vaulted Ceiling(s), 3/4 Bath Master Bdrm
- Flooring: Carpet, Laminate, Vinyl, Tile, Concrete
- Windows: Double Pane Windows, Vinyl Frame
- Has basement: No
Interior area
- Total structure area: 2,192
- Total interior livable area: 2,192 sqft
Property
Parking
- Total spaces: 2
- Parking features: Garage Door Opener
- Garage spaces: 2
Features
- Stories: 2
- Patio & porch: Covered
- Has private pool: Yes
- Pool features: Above Ground
- Spa features: None
- Fencing: Block
- Has view: Yes
- View description: Mountain(s)
Lot
- Size: 4,794 Square Feet
- Features: East/West Exposure, Desert Back, Desert Front, Gravel/Stone Front, Gravel/Stone Back, Auto Timer H2O Front
Details
- Parcel number: 51243472
Construction
Type & style
- Home type: SingleFamily
- Property subtype: Single Family Residence
Materials
- Stucco, Wood Frame, Painted
- Roof: Tile
Condition
- Year built: 2006
Details
- Builder name: DR Horton
- Warranty included: Yes
Utilities & green energy
- Sewer: Public Sewer
- Water: Pvt Water Company
Community & HOA
Community
- Features: Lake, Playground, Biking/Walking Path
- Security: Security System Owned
- Subdivision: PARCEL 5 AT HOMESTEAD NORTH
HOA
- Has HOA: Yes
- Services included: Insurance, Maintenance Grounds
- HOA fee: $52 monthly
- HOA name: Homestead North
- HOA phone: 520-630-3993
Location
- Region: Maricopa
Financial & listing details
- Price per square foot: $138/sqft
- Tax assessed value: $251,526
- Annual tax amount: $2,062
- Date on market: 1/20/2026
- Cumulative days on market: 7 days
- Listing terms: Cash,Conventional,1031 Exchange,FHA,VA Loan
- Ownership: Fee Simple
- Road surface type: Asphalt
Price history
| Date | Event | Price |
|---|---|---|
| 2/25/2026 | Sold | $303,000+1%$138/sqft |
Source:  ARMLS #6971234 Report a problem ARMLS #6971234 Report a problem | ||
| 1/27/2026 | Pending sale | $299,990$137/sqft |
Source: ARMLS #6971234 Report a problem | ||
| 1/20/2026 | Listed for sale | $299,990+191%$137/sqft |
Source: ARMLS #6971234 Report a problem | ||
| 8/31/2009 | Sold | $103,100+18.6%$47/sqft |
Source: ARMLS #4193876 Report a problem | ||
| 6/22/2009 | Listed for sale | $86,900-54.7%$40/sqft |
Source: foreclosure.com Report a problem | ||
| 4/2/2007 | Sold | $191,702$87/sqft |
Source: Public Record Report a problem | ||
Public tax history
| Year | Property taxes | Tax assessment |
|---|---|---|
| 2026 | $2,062 +3.6% | $25,151 +4.5% |
| 2025 | $1,991 +2.7% | $24,073 -18.7% |
| 2024 | $1,939 +2.9% | $29,605 +41.2% |
| 2023 | $1,883 +4.8% | $20,966 -15% |
| 2022 | $1,798 +4.8% | $24,673 +8.2% |
| 2021 | $1,716 +4% | $22,808 +1% |
| 2020 | $1,650 +1.3% | $22,578 +64.8% |
| 2019 | $1,628 +5% | $13,699 +7% |
| 2018 | $1,551 +11.1% | $12,807 -1.2% |
| 2017 | $1,396 +4% | $12,956 |
| 2016 | $1,343 +0.7% | -- |
| 2014 | $1,334 | $8,582 |
| 2013 | -- | -- |
| 2012 | -- | -- |
| 2011 | -- | $8,568 -21% |
| 2010 | -- | $10,841 |
| 2009 | -- | -- |
| 2008 | -- | -- |
Find assessor info on the county website
Neighborhood: Homestead North
Nearby homes
- $338,0003 bd3 ba2.4k sqft20606 N Tammy St, Maricopa, AZ 85138Off Market

- $293,800-- bd-- ba1.4k sqft20582 N Tammy St, Maricopa, AZ 85138Off Market
- $342,1003 bd2 ba1.4k sqft20618 N Tammy St, Maricopa, AZ 85138Off Market
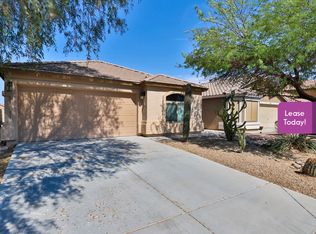
- $274,0003 bd2 ba1.4k sqft20630 N Tammy St, Maricopa, AZ 85138Off Market

- $290,0003 bd2 ba1.4k sqft41416 W Pryor Ln, Maricopa, AZ 85138Sold
- $338,3003 bd2 ba1.4k sqft20642 N Tammy St, Maricopa, AZ 85138Off Market
- $263,0003 bd2 ba1.4k sqft41404 W Pryor Ln, Maricopa, AZ 85138Off Market
- $329,9003 bd3 ba2.4k sqft41421 W Pryor Ln, Maricopa, AZ 85138For Sale
Nearby schools
GreatSchools rating
- 4/10Santa Cruz Elementary SchoolGrades: PK-6Distance: 3.4 mi
- 4/10Maricopa High SchoolGrades: 6-12Distance: 2.4 mi
- 2/10Desert Wind Middle SchoolGrades: 6-8Distance: 3.8 mi
Schools provided by the listing agent
- Elementary: Santa Cruz Elementary School
- Middle: Desert Wind Middle School
- High: Desert Sunrise High School
- District: Maricopa Unified School District
Source: ARMLS. This data may not be complete. We recommend contacting the local school district to confirm school assignments for this home.
Get a cash offer in 3 minutes
Find out how much your home could sell for in as little as 3 minutes with a no-obligation cash offer.
Estimated market value
$300,100
Get a cash offer in 3 minutes
Find out how much your home could sell for in as little as 3 minutes with a no-obligation cash offer.
Estimated market value
$300,100
- Arizona
- Pinal County
- Maricopa
- 85138
- Homestead North
- 20594 N TAMMY Street
Nearby cities
Nearby neighborhoods
Nearby zip codes
Other Maricopa Topics
