Welcome to this spacious Shenandoah model in the sought-after community of Potomac Lakes, just a short walk to the community center, pool, and tennis courts. The first thing you see is the beautiful wrap around porch and inside, you are greeted by a dramatic two-story foyer. The home offers a large library/den with French doors, a second set of French doors opening to the wrap-around porch. All new flooring throughout the main level and all new carpets in the bedrooms upstairs (except the primary suite that has beautiful bamboo floors.) The impressive two-story living room includes a wood burning fireplace with a raised hearth and mantel, while the kitchen is designed for both cooking and gathering, complete with a center island, gas cooktop, double oven, and large pantry. A first-floor laundry room off the kitchen provides convenient access to the side-load garage. Upstairs, the spacious owner’s suite features two walk-in closets and a large bathroom with a w/c, a soaking tub and separate shower. Three additional bedrooms with ample closets and a full hall bath complete the upper level. The lower level is unfinished, ready for your personal design and expansion. With its wrap-around porch, bright interior, and recent improvements, this home is ready for your personal touches for your family to create new memories.
Sold for $850,000
Street View
$850,000
20594 Shadow Woods Ct, Sterling, VA 20165
4beds
2,715sqft
Single Family Residence
Built in 1994
0.28 Acres Lot
$870,200 Zestimate®
$313/sqft
$4,205 Estimated rent
Home value
$870,200
$827,000 - $914,000
$4,205/mo
Zestimate® history
Owner options
List your home for rent
$4,205/mo
Rent Zestimate®
Find your next renter with Zillow Rental Manager. Plus, with online applications, you can quickly screen prospective tenants – for free.
$4,205/mo
Rent Zestimate®
Refinance and save
$5,413/mo
Est. payment
Refinancing to a lower rate could help reduce your monthly payments and save thousands over the life of the loan.
$5,413/mo
Est. payment
Explore your selling options
Work with a Zillow partner agent
Leverage their expertise and Zillow's premium Showcase listings to get your home seen by more buyers.
Get startedList with your own agent
Get your home in front of millions of buyers by listing it on Zillow.
Learn how to do itSell it yourself
Take full control of how buyers see your home on Zillow by listing For Sale by Owner (FSBO).
List your homeWhat's special
Wood burning fireplaceWrap around porchCenter islandLarge pantryFrench doorsDramatic two-story foyerGas cooktop
Zillow last checked:
Listing updated:
Listed by:
Patrick Cloud 703-606-9907,
EXIT Realty Pros
Bought with:
Kyle Toomey, 0225211335
Compass
Source: Bright MLS,MLS#: VALO2107682
Facts & features
Interior
Bedrooms & bathrooms
- Bedrooms: 4
- Bathrooms: 3
- Full bathrooms: 2
- 1/2 bathrooms: 1
- Main level bathrooms: 1
Rooms
- Room types: Living Room, Dining Room, Primary Bedroom, Bedroom 2, Bedroom 3, Bedroom 4, Kitchen, Basement, Library, Foyer, Breakfast Room, Laundry, Bathroom 2, Primary Bathroom, Half Bath
Primary bedroom
- Features: Primary Bedroom - Sitting Area, Walk-In Closet(s)
- Level: Upper
- Area: 260 Square Feet
- Dimensions: 20 x 13
Bedroom 2
- Level: Upper
- Area: 132 Square Feet
- Dimensions: 12 x 11
Bedroom 3
- Level: Upper
- Area: 121 Square Feet
- Dimensions: 11 x 11
Bedroom 4
- Level: Upper
Primary bathroom
- Features: Soaking Tub, Double Sink, Bathroom - Walk-In Shower
- Level: Upper
Bathroom 2
- Level: Upper
Basement
- Features: Flooring - Concrete
- Level: Lower
Breakfast room
- Features: Flooring - Tile/Brick
- Level: Main
- Area: 133 Square Feet
- Dimensions: 19 x 7
Dining room
- Level: Main
- Area: 144 Square Feet
- Dimensions: 12 x 12
Foyer
- Level: Main
Half bath
- Level: Main
Kitchen
- Features: Flooring - Tile/Brick, Kitchen - Gas Cooking, Pantry
- Level: Main
- Length: 13 Feet
Laundry
- Level: Main
- Length: 10 Feet
Library
- Level: Main
- Area: 156 Square Feet
- Dimensions: 13 x 12
Living room
- Features: Fireplace - Wood Burning
- Level: Main
Heating
- Central, Forced Air, Natural Gas
Cooling
- Central Air, Electric
Appliances
- Included: Cooktop, Down Draft, Dishwasher, Disposal, Dryer, Double Oven, Self Cleaning Oven, Refrigerator, Washer, Water Treat System, Gas Water Heater
- Laundry: Main Level, Laundry Room
Features
- Soaking Tub, Breakfast Area, Butlers Pantry, Ceiling Fan(s), Family Room Off Kitchen, Formal/Separate Dining Room, Kitchen Island, Kitchen - Table Space, Primary Bath(s), Walk-In Closet(s), Bar
- Flooring: Carpet, Ceramic Tile, Luxury Vinyl, Wood
- Doors: Atrium, French Doors
- Basement: Full,Rough Bath Plumb,Sump Pump,Unfinished
- Number of fireplaces: 1
- Fireplace features: Mantel(s), Stone
Interior area
- Total structure area: 2,715
- Total interior livable area: 2,715 sqft
- Finished area above ground: 2,715
- Finished area below ground: 0
Property
Parking
- Total spaces: 6
- Parking features: Garage Faces Side, Garage Door Opener, Concrete, Attached, Driveway
- Attached garage spaces: 2
- Uncovered spaces: 4
Accessibility
- Accessibility features: Accessible Doors
Features
- Levels: Two
- Stories: 2
- Patio & porch: Porch, Wrap Around
- Exterior features: Lawn Sprinkler, Underground Lawn Sprinkler, Extensive Hardscape
- Pool features: Community
- Fencing: Back Yard
Lot
- Size: 0.28 Acres
- Features: Corner Lot
Details
- Additional structures: Above Grade, Below Grade
- Parcel number: 018279170000
- Zoning: PDH4
- Special conditions: Standard
Construction
Type & style
- Home type: SingleFamily
- Architectural style: Colonial
- Property subtype: Single Family Residence
Materials
- Vinyl Siding
- Foundation: Slab
- Roof: Shingle
Condition
- Good
- New construction: No
- Year built: 1994
Details
- Builder model: Shenandoah
- Builder name: Oak Ridge
Utilities & green energy
- Sewer: Public Sewer
- Water: Public
Community & HOA
Community
- Features: Pool
- Subdivision: Potomac Lakes
HOA
- Has HOA: Yes
- Amenities included: Basketball Court, Bike Trail, Clubhouse, Common Grounds, Community Center, Party Room, Pool, Tennis Court(s), Tot Lots/Playground
- Services included: Common Area Maintenance, Pool(s), Snow Removal, Trash
- HOA fee: $295 quarterly
- HOA name: CASCADES COMMUNITY ASSOCIATION
Location
- Region: Sterling
Financial & listing details
- Price per square foot: $313/sqft
- Tax assessed value: $877,360
- Annual tax amount: $7,062
- Date on market: 10/4/2025
- Listing agreement: Exclusive Right To Sell
- Listing terms: Cash,Conventional,Private Financing Available,USDA Loan,Variable,VA Loan,FHA
- Ownership: Fee Simple
- Road surface type: Paved
Price history
| Date | Event | Price |
|---|---|---|
| 11/14/2025 | Sold | $850,000+0.1%$313/sqft |
Source:  Bright MLS #VALO2107682 Report a problem Bright MLS #VALO2107682 Report a problem | ||
| 11/10/2025 | Contingent | $849,139$313/sqft |
Source: Bright MLS #VALO2107682 Report a problem | ||
| 11/10/2025 | Listed for sale | $849,139$313/sqft |
Source: Bright MLS #VALO2107682 Report a problem | ||
| 10/24/2025 | Contingent | $849,139$313/sqft |
Source: Bright MLS #VALO2107682 Report a problem | ||
| 10/22/2025 | Price change | $849,139-5.6%$313/sqft |
Source: Bright MLS #VALO2107682 Report a problem | ||
| 10/4/2025 | Listed for sale | $899,139+49.9%$331/sqft |
Source: Bright MLS #VALO2107682 Report a problem | ||
| 4/12/2019 | Sold | $599,900$221/sqft |
Source:  Long & Foster Broker Feed #VALO269390_100 Report a problem Long & Foster Broker Feed #VALO269390_100 Report a problem | ||
| 2/9/2019 | Pending sale | $599,900$221/sqft |
Source: Long & Foster Real Estate, Inc. #VALO269390 Report a problem | ||
| 1/30/2019 | Listed for sale | $599,900+653.4%$221/sqft |
Source: Long & Foster Real Estate, Inc. #VALO269390 Report a problem | ||
| 10/29/1993 | Sold | $79,625$29/sqft |
Source: Public Record Report a problem | ||
Public tax history
| Year | Property taxes | Tax assessment |
|---|---|---|
| 2025 | $7,063 -0.9% | $877,360 +6.5% |
| 2024 | $7,127 +11.1% | $823,930 +12.3% |
| 2023 | $6,417 -0.4% | $733,390 +1.3% |
| 2022 | $6,446 +2.4% | $724,260 +12.7% |
| 2021 | $6,297 +3.5% | $642,580 +9.3% |
| 2020 | $6,086 +0% | $588,020 -1.6% |
| 2019 | $6,086 -4.2% | $597,460 +2% |
| 2018 | $6,355 -2% | $585,730 +1.7% |
| 2017 | $6,482 +1.4% | $576,210 -0.3% |
| 2016 | $6,393 | $577,700 +57.2% |
| 2015 | $6,393 -1.5% | $367,380 -0.5% |
| 2014 | $6,488 -2% | $369,340 +2.9% |
| 2013 | $6,617 | $358,840 |
| 2012 | -- | -- |
| 2011 | -- | -- |
| 2010 | -- | -- |
| 2009 | -- | $489,100 -13.9% |
| 2008 | -- | $567,800 -9.8% |
| 2007 | -- | $629,500 -1% |
| 2006 | -- | $635,800 +24.6% |
| 2005 | -- | $510,100 +2.2% |
| 2004 | -- | $498,900 +31.8% |
| 2003 | -- | $378,600 +13% |
| 2002 | -- | $335,000 +12.3% |
| 2001 | -- | $298,200 |
Find assessor info on the county website
Neighborhood: 20165
Nearby homes
- $822,7004 bd3 ba2.6k sqft40594 Shadow Woods Ct, Potomac Falls, VA 20165Off Market
- $958,7004 bd3 ba2.6k sqft20590 Shadow Woods Ct, Sterling, VA 20165Off Market
- $993,4004 bd4 ba4.1k sqft20618 Fairwater Pl, Sterling, VA 20165Off Market
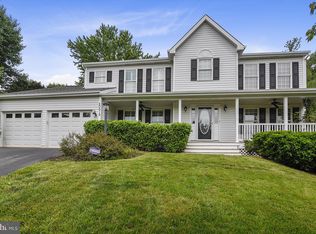
- $977,6004 bd4 ba3.5k sqft20595 Shadow Woods Ct, Sterling, VA 20165Sold
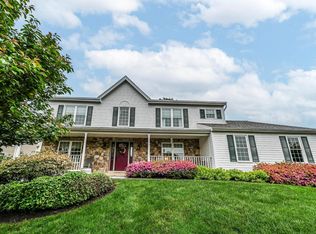
- $924,5004 bd3 ba2.5k sqft20591 Shadow Woods Ct, Sterling, VA 20165Off Market
- $960,2005 bd4 ba3.3k sqft20634 Fairwater Pl, Sterling, VA 20165Off Market
- $924,400-- bd3 ba2.3k sqft20582 Shadow Woods Ct, Sterling, VA 20165Off Market
- $1,016,5005 bd4 ba3.6k sqft20622 Fairwater Pl, Sterling, VA 20165Off Market
Nearby schools
GreatSchools rating
- 4/10Potowmack Elementary SchoolGrades: PK-5Distance: 0.4 mi
- 6/10River Bend Middle SchoolGrades: 6-8Distance: 0.5 mi
- 7/10Potomac Falls High SchoolGrades: 9-12Distance: 0.7 mi
Schools provided by the listing agent
- Elementary: Potowmack
- Middle: River Bend
- High: Potomac Falls
- District: Loudoun County Public Schools
Source: Bright MLS. This data may not be complete. We recommend contacting the local school district to confirm school assignments for this home.
Get a cash offer in 3 minutes
Find out how much your home could sell for in as little as 3 minutes with a no-obligation cash offer.
Estimated market value
$870,200
Get a cash offer in 3 minutes
Find out how much your home could sell for in as little as 3 minutes with a no-obligation cash offer.
Estimated market value
$870,200
- Virginia
- Loudoun County
- Sterling
- 20165
- 20594 Shadow Woods Ct
Nearby cities
Nearby neighborhoods
Nearby zip codes
Other Sterling Topics
