Skip main navigation
Closed
  • $287,000

    20595 Westwood Park Blvd, Strongsville, OH 44149

    3beds
    1,996sqft
    Single Family Residence
    Built in 1959
    0.32 Acres Lot
    $295,800 Zestimate®
    $144/sqft
    $2,417 Estimated rent

    Home value

    $295,800

    Estimated sales range

    Not available

    $2,417/mo

    Zestimate® history
    Loading
    Loading...

    Owner options

    List your home for rent

    $2,417/mo

    Rent Zestimate®

    Find your next renter with Zillow Rental Manager. Plus, with online applications, you can quickly screen prospective tenants – for free.

    Learn more

    $2,417/mo

    Rent Zestimate®

    Refinance and save

    $2,033/mo

    Est. payment

    Refinancing to a lower rate could help reduce your monthly payments and save thousands over the life of the loan.

    See today's rates

    $2,033/mo

    Est. payment

    Explore your selling options

    Work with a Zillow partner agent

    Leverage their expertise and Zillow's premium Showcase listings to get your home seen by more buyers.

    Get started

    List with your own agent

    Get your home in front of millions of buyers by listing it on Zillow.

    Learn how to do it

    Sell it yourself

    Take full control of how buyers see your home on Zillow by listing For Sale by Owner (FSBO).

    List your home

    What's special

    Full finished basementExtra living spaceSpacious patioNewer stainless steel appliancesGleaming hardwood floorsFully fenced backyardUpdated kitchen
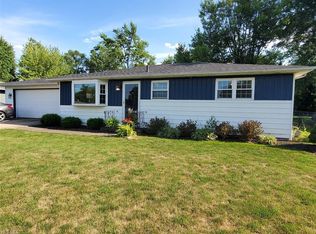
    Charming Ranch in Strongsville! Welcome to this beautifully maintained 3-bedroom, 2 full recently updated bath ranch nestled in a quiet Strongsville neighborhood. Step inside to discover gleaming hardwood floors throughout and an updated kitchen featuring newer stainless steel appliances that opens to a spacious patio—perfect for outdoor entertaining. The full finished basement includes a full bath and offers plenty of extra living space for a rec room, home office, or guest suite. Enjoy the fully fenced backyard with a storage shed and room to play. The heated, attached 2-car garage adds convenience year-round. Recent updates include new gutters, downspouts, and exterior lighting. This home is move-in ready and waiting for you!

    Zillow last checked:

    Listing updated:

    Listed by:

    Theresa M Tierney-Friedl 330-697-8015 theresa@homesbyfriedl.com,

    Keller Williams Chervenic Rlty

    Bought with:

    Pamela E Friedman, 2014002293

    Russell Real Estate Services

    Source: MLS Now,MLS#: 5138771MLS LogoOriginating MLS: Akron Cleveland Association of REALTORS

    Facts & features

    Interior

    Bedrooms & bathrooms
    • Bedrooms: 3
    • Bathrooms: 2
    • Full bathrooms: 2
    • Main level bathrooms: 1
    • Main level bedrooms: 3
    Primary bedroom
    • Description: Flooring: Wood
    • Level: First
    Bedroom
    • Level: First
    Bedroom
    • Description: Flooring: Wood
    • Level: First
    Eat in kitchen
    • Description: Flooring: Laminate
    • Level: First
    Living room
    • Description: Flooring: Wood
    • Level: First
    Recreation
    • Level: Lower
    Utility room
    • Description: Flooring: Other
    • Level: Lower
    Heating
    • Forced Air, Gas
    Cooling
    • Central Air
    Appliances
    • Included: Microwave, Range, Refrigerator
    Features
    • Basement: Full
    • Has fireplace: No
    Interior area
    • Total structure area: 1,996
    • Total interior livable area: 1,996 sqft
    • Finished area above ground: 1,008
    • Finished area below ground: 988

    Property

    Parking
    • Total spaces: 2
    • Parking features: Attached, Garage, Paved
    • Attached garage spaces: 2
    Features
    • Levels: One
    • Stories: 1
    • Patio & porch: Patio
    • Fencing: Full
    Lot
    • Size: 0.32 Acres
    • Dimensions: 72 x 182
    Details
    • Parcel number: 39233081

    Construction

    Type & style
    • Home type: SingleFamily
    • Architectural style: Ranch
    • Property subtype: Single Family Residence
    Materials
    • Aluminum Siding
    • Roof: Asphalt,Fiberglass
    Condition
    • Year built: 1959

    Utilities & green energy

    • Sewer: Public Sewer
    • Water: Public

    Community & HOA

    Community
    • Subdivision: Westwood Estates 04
    HOA
    • Has HOA: No
    Location
    • Region: Strongsville

    Financial & listing details

    • Price per square foot: $144/sqft
    • Annual tax amount: $3,369
    • Date on market: 7/10/2025
    • Cumulative days on market: 3 days

    Price history

    DateEventPrice
    8/20/2025Sold$287,000+6.3%$144/sqft
    Source: MLS Now #5138771 Report a problem
    7/13/2025Pending sale$269,900$135/sqft
    Source: MLS Now #5138771 Report a problem
    7/10/2025Listed for sale$269,900+63.6%$135/sqft
    Source: MLS Now #5138771 Report a problem
    9/30/2020Sold$165,000$83/sqft
    Source: MLS Now #4214788 Report a problem

    Public tax history

    Tax history is unavailable.

    Neighborhood: 44149

    Nearby schools

    GreatSchools rating
    Schools provided by the listing agent
    • District: Strongsville CSD - 1830

    Source: MLS Now. This data may not be complete. We recommend contacting the local school district to confirm school assignments for this home.

    Get a cash offer in 3 minutes
    Find out how much your home could sell for in as little as 3 minutes with a no-obligation cash offer.
    Estimated market value
    $295,800
    Get a cash offer in 3 minutes
    Find out how much your home could sell for in as little as 3 minutes with a no-obligation cash offer.
    Estimated market value
    $295,800