Skip main navigation
Sold for $641,963
  • $641,963

    20598 E AVENIDA DEL VALLE --, Queen Creek, AZ 85142

    4beds
    3baths
    2,309sqft
    Single Family Residence
    Built in 2024
    6,875 Square Feet Lot
    $632,800 Zestimate®
    $278/sqft
    $3,024 Estimated rent

    Home value

    $632,800

    $601,000 - $664,000

    $3,024/mo

    Zestimate® history
    Loading
    Loading...

    Owner options

    List your home for rent

    $3,024/mo

    Rent Zestimate®

    Find your next renter with Zillow Rental Manager. Plus, with online applications, you can quickly screen prospective tenants – for free.

    Learn more

    $3,024/mo

    Rent Zestimate®

    Refinance and save

    $3,854/mo

    Est. payment

    Refinancing to a lower rate could help reduce your monthly payments and save thousands over the life of the loan.

    See today's rates

    $3,854/mo

    Est. payment

    Explore your selling options

    Work with a Zillow partner agent

    Leverage their expertise and Zillow's premium Showcase listings to get your home seen by more buyers.

    Get started

    List with your own agent

    Get your home in front of millions of buyers by listing it on Zillow.

    Learn how to do it

    Sell it yourself

    Take full control of how buyers see your home on Zillow by listing For Sale by Owner (FSBO).

    List your home

    What's special

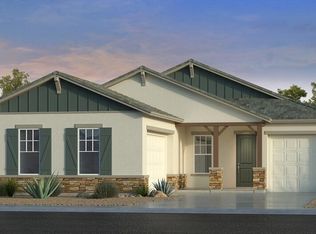
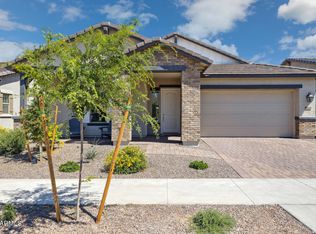
    Up to 3% of total purchase price towards closing costs incentive offer. Additional eligibility and limited time restrictions apply. MLS#6603597 March 2024 Completion! The Cambride at Ellsworth Ranch Landmark. Step right in and prepare to be amazed! With 4 bedrooms, 3 bathrooms, a study space, and 2,309 square feet of living space, this home cannot disappoint. The gourmet kitchen is accented by 42'' cabinets, quartz countertops and a large island with a breakfast bar that opens to the casual dining and large gathering room. The luxurious owner's suite is tucked in the back of the home while the 3 secondary bedrooms are located toward the front of the home. Design upgrades feature cabinetry, lighting, flooring, and many more. Structural options include: gourmet kitchen, owner's super shower, double doors at study, garage service door, shower in bath 3, pavers at front porch, and gas line for future outdoor kitchen.

    Zillow last checked:

    Listing updated:

    Listed by:

    Tara M Talley 480-346-1738,

    Taylor Morrison (MLS Only)

    Bought with:

    Laura McGhee, SA664346000

    Limitless Real Estate

    Source: ARMLS,MLS#: 6603597MLS Logo

    Facts & features

    Interior

    Bedrooms & bathrooms
    • Bedrooms: 4
    • Bathrooms: 3
    Primary bedroom
    • Level: First
    • Area: 197.4
    • Dimensions: 14.10 x 14.00
    Bedroom 2
    • Level: First
    • Area: 117.28
    • Dimensions: 10.11 x 11.60
    Bedroom 3
    • Level: First
    • Area: 107.17
    • Dimensions: 10.11 x 10.60
    Bedroom 4
    • Level: First
    • Area: 107.17
    • Dimensions: 10.11 x 10.60
    Dining room
    • Level: First
    • Area: 142.56
    • Dimensions: 13.20 x 10.80
    Great room
    • Level: First
    • Area: 265.6
    • Dimensions: 16.00 x 16.60
    Office
    • Level: First
    • Area: 110
    • Dimensions: 10.00 x 11.00
    Heating
    • Natural Gas
    Cooling
    • Programmable Thmstat
    Appliances
    • Included: Gas Stub for Range, Built In Recycling, Built-in Microwave, Dishwasher, Disposal, Gas Range, Gas Oven, Gas Cooktop
    • Laundry: Inside
    Features
    • Pantry, Non-laminate Counter, Double Vanity, Master Downstairs, Eat-in Kitchen, Kitchen Island, Full Bth Master Bdrm
    • Flooring: Carpet, Tile
    • Has basement: No
    • Has fireplace: No
    Interior area
    • Total structure area: 2,309
    • Total interior livable area: 2,309 sqft

    Property

    Parking
    • Total spaces: 6
    • Parking features: Tandem Garage, Garage Door Opener, Direct Access
    • Garage spaces: 3
    • Uncovered spaces: 3
    Features
    • Stories: 1
    • Patio & porch: Covered, Patio
    • Pool features: None
    • Spa features: None
    • Fencing: Block
    • Has view: Yes
    • View description: Mountain(s)
    Lot
    • Size: 6,875 Square Feet
    • Features: North/South Exposure, Desert Front, Dirt Back
    Details
    • Parcel number: 31416321

    Construction

    Type & style
    • Home type: SingleFamily
    • Architectural style: Other
    • Property subtype: Single Family Residence
    Materials
    • Brick Veneer, Stucco, Wood Frame, Low VOC Paint, Blown Cellulose, Painted, Stone
    • Roof: Other,Tile
    Condition
    • Year built: 2024
    Details
    • Builder name: Taylor Morrison

    Utilities & green energy

    • Electric: 220 Volts in Kitchen
    • Sewer: Public Sewer
    • Water: City Water

    Community & HOA

    Community
    • Features: Pool, Pickleball, Biking/Walking Path, Fitness Center
    • Subdivision: Ellsworth Ranch Landmark
    HOA
    • Has HOA: Yes
    • Services included: Maintenance Grounds
    • HOA fee: $150 monthly
    • HOA name: AAM
    • HOA phone: 602-957-9191
    Location
    • Region: Queen Creek

    Financial & listing details

    • Price per square foot: $278/sqft
    • Tax assessed value: $552,200
    • Annual tax amount: $11,254
    • Date on market: 11/20/2025
    • Cumulative days on market: 116 days
    • Listing terms: Cash,Conventional,FHA,VA Loan
    • Ownership: Fee Simple
    • Electric utility on property: Yes

    Price history

    DateEventPrice
    6/10/2025Listing removed$3,400$1/sqft
    Source: Zillow Rentals Report a problem
    6/3/2025Price change$3,400-5.6%$1/sqft
    Source: Zillow Rentals Report a problem
    5/3/2025Price change$3,600-5.3%$2/sqft
    Source: Zillow Rentals Report a problem
    3/22/2025Listed for rent$3,800$2/sqft
    Source: Zillow Rentals Report a problem
    4/26/2024Sold$641,963$278/sqft
    Source: ARMLS #6603597 Report a problem
    1/5/2024Pending sale$641,963$278/sqft
    Source: ARMLS #6603597 Report a problem
    11/20/2023Price change$641,963+0.8%$278/sqft
    Source: ARMLS #6603597 Report a problem
    10/26/2023Price change$636,963+3.7%$276/sqft
    Source: ARMLS #6603597 Report a problem
    10/9/2023Price change$614,006-3.6%$266/sqft
    Source: ARMLS #6603597 Report a problem
    10/6/2023Price change$637,183+1.3%$276/sqft
    Source: ARMLS #6603597 Report a problem
    9/22/2023Price change$629,073+0.2%$272/sqft
    Source: ARMLS #6603597 Report a problem
    9/11/2023Listed for sale$628,083$272/sqft
    Source: ARMLS #6603597 Report a problem

    Public tax history

    YearProperty taxesTax assessment
    2025$3,060 +948.6%$55,220 +718.1%
    2024$292 -1.9%$6,750 +168.2%
    2023$298 -26.7%$2,517 -55.5%
    2022$406 $5,657
    Find assessor info on the county website

    Neighborhood: Ellsworth Ranch

    Nearby schools

    GreatSchools rating
    Schools provided by the listing agent
    • Elementary: Queen Creek Elementary School
    • Middle: Newell Barney Middle School
    • District: Queen Creek Unified District

    Source: ARMLS. This data may not be complete. We recommend contacting the local school district to confirm school assignments for this home.

    Get a cash offer in 3 minutes
    Find out how much your home could sell for in as little as 3 minutes with a no-obligation cash offer.
    Estimated market value
    $632,800
    Get a cash offer in 3 minutes
    Find out how much your home could sell for in as little as 3 minutes with a no-obligation cash offer.
    Estimated market value
    $632,800