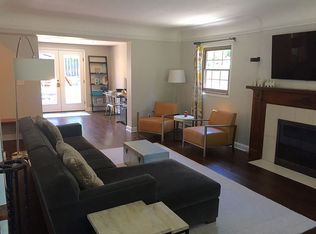
Welcome to this classic Rocky River home located on a much-loved Beach Cliff II street. Amazing location close to schools, Lake Erie and Old River shopping area. Timeless elegance and thoughtful updates make this an ideal home. Gleaming hardwood floors flow seamlessly throughout, creating a warm and inviting atmosphere. The generous living room is highlighted by a stone fireplace & light filled windows. A gracious formal dining room is perfect for entertaining! The newly updated kitchen (2022) is a dream, featuring quartz countertops, white cabinetry, stylish tile backsplash, SS appliances, and a cozy, casual dining area with sliders to the patio. Vintage French doors lead to the comfortable family room, boasting extra living space for gatherings and access to the patio. Stylish updated first floor powder room (2024). Upstairs, you’ll find three generously sized bedrooms, with one offering a large bonus room, perfect for extra sleeping space, an office and more! Lovely hall bath with classic tile. The 3rd level features a very spacious walk -up attic, ideal for a future 4th bedroom! The lower level showcases a rec room w/fireplace and loads of storage. Extra -large utility room with a work table. The beautiful exterior features a new brick patio adjacent to the house (2024) and a private rear patio. Beautiful landscape throughout. New front steps (2021). 2 car garage with a walkup storage room. This home has been impeccably maintained and cared for! Enjoy this highly sought-after neighborhood offering private access to Wagar Beach. Bike or stroll to Whole Foods, Mitchell’s Ice Cream, RR Library, shopping, dining and Lake Erie. Such a gem!
Closed
$525,000
20599 Morewood Pkwy, Rocky River, OH 44116
3beds
2,462sqft
Single Family Residence
Built in 1935
5,662 Square Feet Lot
$544,300 Zestimate®
$213/sqft
$2,920 Estimated rent
Home value
$544,300
$495,000 - $599,000
$2,920/mo
Zestimate® history
Owner options
List your home for rent
$2,920/mo
Rent Zestimate®
Find your next renter with Zillow Rental Manager. Plus, with online applications, you can quickly screen prospective tenants – for free.
$2,920/mo
Rent Zestimate®
Refinance and save
$3,794/mo
Est. payment
Refinancing to a lower rate could help reduce your monthly payments and save thousands over the life of the loan.
$3,794/mo
Est. payment
Explore your selling options
Work with a Zillow partner agent
Leverage their expertise and Zillow's premium Showcase listings to get your home seen by more buyers.
Get startedList with your own agent
Get your home in front of millions of buyers by listing it on Zillow.
Learn how to do itSell it yourself
Take full control of how buyers see your home on Zillow by listing For Sale by Owner (FSBO).
List your homeWhat's special
Beautiful landscapePrivate rear patioLovely hall bathLarge bonus roomExtra-large utility roomStylish tile backsplashGleaming hardwood floors
Zillow last checked:
Listing updated:
Listed by:
Todd A Reinart toddreinart@howardhanna.com440-567-6643,
Howard Hanna
Bought with:
Kristen M Bartels, 2019000722
Howard Hanna
Source: MLS Now,MLS#: 5114530Originating MLS: Akron Cleveland Association of REALTORS
Facts & features
Interior
Bedrooms & bathrooms
- Bedrooms: 3
- Bathrooms: 2
- Full bathrooms: 1
- 1/2 bathrooms: 1
- Main level bathrooms: 1
Primary bedroom
- Description: Flooring: Hardwood
- Level: Second
Bedroom
- Description: Flooring: Carpet
- Level: Second
Bedroom
- Description: Flooring: Hardwood
- Level: Second
Dining room
- Description: Flooring: Hardwood
- Level: First
Eat in kitchen
- Description: Flooring: Luxury Vinyl Tile
- Level: First
Family room
- Description: Flooring: Hardwood
- Level: First
Living room
- Description: Flooring: Hardwood
- Features: Fireplace
- Level: First
Recreation
- Description: Flooring: Tile
- Features: Fireplace
- Level: Lower
Heating
- Hot Water, Steam
Cooling
- None
Appliances
- Included: Dryer, Dishwasher, Disposal, Microwave, Range, Refrigerator, Washer
- Laundry: In Basement
Features
- Built-in Features, Ceiling Fan(s), Chandelier, Eat-in Kitchen, Natural Woodwork
- Windows: Double Pane Windows, Wood Frames
- Basement: Full,Partially Finished
- Number of fireplaces: 2
- Fireplace features: Basement, Living Room, Wood Burning
Interior area
- Total structure area: 2,462
- Total interior livable area: 2,462 sqft
- Finished area above ground: 2,042
- Finished area below ground: 420
Property
Parking
- Parking features: Detached, Garage
- Garage spaces: 2
Features
- Levels: Three Or More
- Stories: 3
- Patio & porch: Patio
- Exterior features: Private Yard
- Has view: Yes
- View description: Trees/Woods
Lot
- Size: 5,662 Square Feet
- Features: Wooded
Details
- Parcel number: 30114071
Construction
Type & style
- Home type: SingleFamily
- Architectural style: Colonial
- Property subtype: Single Family Residence
Materials
- Wood Siding
- Foundation: Block
- Roof: Asphalt,Fiberglass
Condition
- Year built: 1935
Utilities & green energy
- Sewer: Public Sewer
- Water: Public
Community & HOA
Community
- Subdivision: Beach Cliff Ii
HOA
- Has HOA: Yes
- Services included: Common Area Maintenance
- HOA fee: $75 annually
- HOA name: Beach Cliff Hoa
Location
- Region: Rocky River
Financial & listing details
- Price per square foot: $213/sqft
- Tax assessed value: $482,200
- Annual tax amount: $8,684
- Date on market: 4/27/2025
- Cumulative days on market: 4 days
- Listing agreement: Exclusive Right To Sell
- Listing terms: Cash,Conventional
Price history
| Date | Event | Price |
|---|---|---|
| 6/22/2025 | Sold | $525,000+5%$213/sqft |
Source: Public Record Report a problem | ||
| 5/1/2025 | Pending sale | $499,900$203/sqft |
Source: MLS Now #5114530 Report a problem | ||
| 4/27/2025 | Listed for sale | $499,900+173.9%$203/sqft |
Source: MLS Now #5114530 Report a problem | ||
| 10/10/1997 | Sold | $182,500$74/sqft |
Source: Public Record Report a problem | ||
Public tax history
| Year | Property taxes | Tax assessment |
|---|---|---|
| 2025 | $9,299 -0.3% | $168,770 |
| 2024 | $9,329 +7.4% | $168,770 +29.6% |
| 2023 | $8,684 +0.7% | $130,270 |
| 2022 | $8,624 +9.2% | $130,270 |
| 2021 | $7,898 +6.6% | $130,270 +22% |
| 2020 | $7,409 -0.6% | $106,790 +0% |
| 2019 | $7,457 +2.7% | $106,780 0% |
| 2018 | $7,259 +17.9% | $106,790 +29.8% |
| 2017 | $6,156 +2.7% | $82,250 |
| 2016 | $5,995 | $82,250 |
| 2015 | $5,995 +1.4% | $82,250 +6.3% |
| 2014 | $5,909 +1.2% | $77,390 |
| 2013 | $5,837 +3.1% | $77,390 |
| 2012 | $5,660 +12.4% | $77,390 +5.2% |
| 2011 | $5,035 +901.9% | $73,580 |
| 2010 | $503 -89.7% | $73,580 |
| 2009 | $4,889 -1.6% | $73,580 -5% |
| 2008 | $4,967 +9.7% | $77,460 |
| 2007 | $4,530 -0.1% | $77,460 |
| 2006 | $4,536 +5.9% | $77,460 +10.8% |
| 2005 | $4,284 +8.9% | $69,940 |
| 2004 | $3,933 +6.2% | $69,940 |
| 2003 | $3,702 +5.6% | $69,940 +9.5% |
| 2002 | $3,505 -44.2% | $63,880 |
| 2001 | $6,279 -0.5% | $63,880 |
| 2000 | $6,311 | $63,880 |
Find assessor info on the county website
Neighborhood: 44116
Nearby homes
- $726,5004 bd3 ba3.1k sqft20585 Morewood Pkwy, Rocky River, OH 44116Off Market

- $634,4004 bd1 ba1.9k sqft20607 Morewood Pkwy, Rocky River, OH 44116Off Market
- $698,9005 bd3 ba2.9k sqft20623 Morewood Pkwy, Rocky River, OH 44116Off Market
- $642,7005 bd3 ba2.1k sqft20579 Morewood Pkwy, Rocky River, OH 44116Off Market
- $518,7003 bd1 ba1.9k sqft20639 Morewood Pkwy, Rocky River, OH 44116Off Market
- $465,0003 bd2 ba2.6k sqft20559 Morewood Pkwy, Rocky River, OH 44116Sold
- $507,4006 bd4 ba4.3k sqft20510-12 Detroit Rd, Rocky River, OH 44116Off Market
- $59,800-- bd-- ba-- sqft20510 Detroit Rd, Rocky river, OH 44116Off Market
Nearby schools
GreatSchools rating
- 10/10Kensington Intermediate Elementary SchoolGrades: 3-5Distance: 0.5 mi
- 8/10Rocky River Middle SchoolGrades: 6-8Distance: 0.3 mi
- 9/10Rocky River High SchoolGrades: 9-12Distance: 0.3 mi
Schools provided by the listing agent
- District: Rocky River CSD - 1826
Source: MLS Now. This data may not be complete. We recommend contacting the local school district to confirm school assignments for this home.
Get a cash offer in 3 minutes
Find out how much your home could sell for in as little as 3 minutes with a no-obligation cash offer.
Estimated market value
$544,300
Get a cash offer in 3 minutes
Find out how much your home could sell for in as little as 3 minutes with a no-obligation cash offer.
Estimated market value
$544,300
- Ohio
- Cuyahoga County
- Rocky River
- 44116
- 20599 Morewood Pkwy
