Skip main navigation
Closed
  • $1,434,800

    20599 SE Cameron Ave #56A-56B-56C, Bend, OR 97702

    9beds
    8baths
    4,571sqft
    Single Family Residence
    Built in 2020
    9,147 Square Feet Lot
    $1,434,800 Zestimate®
    $314/sqft
    $3,601 Estimated rent

    Home value

    $1,434,800

    $1.31M - $1.58M

    $3,601/mo

    Zestimate® history
    Loading
    Loading...

    Owner options

    List your home for rent

    $3,601/mo

    Rent Zestimate®

    Find your next renter with Zillow Rental Manager. Plus, with online applications, you can quickly screen prospective tenants – for free.

    Learn more

    $3,601/mo

    Rent Zestimate®

    Refinance and save

    $6,959/mo

    Est. payment

    Refinancing to a lower rate could help reduce your monthly payments and save thousands over the life of the loan.

    See today's rates

    $6,959/mo

    Est. payment

    Explore your selling options

    Work with a Zillow partner agent

    Leverage their expertise and Zillow's premium Showcase listings to get your home seen by more buyers.

    Get started

    List with your own agent

    Get your home in front of millions of buyers by listing it on Zillow.

    Learn how to do it

    Sell it yourself

    Take full control of how buyers see your home on Zillow by listing For Sale by Owner (FSBO).

    List your home

    What's special

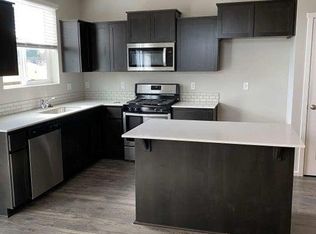
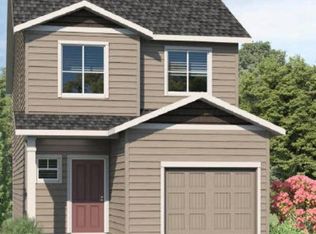
    Lot 56 Block, a unique property in the Master-planned community of Stone Creek, located in SE Bend, Oregon. This lot has 3 detached homes on one tax lot. 20599 SE Cameron Ave Residence 56A- 1535 sq. ft. 2 story; 3 bed room plus loft 2.5 bath and a 1 car garage. 20599 SE Cameron Ave Residence 56B-1501 sq. ft. two story 3 bedrooms; 2.5 bath and a 1 car garage.20599 SE Cameron Ave Residence 56C- 1535 sq. ft. 2 story; 3 bed room plus loft 2.5 bath and a 1 car garage. Stone Creek Triplex estimated COE February 2021. Builder has own sales forms. All offers submitted on Builder's Purchase Proposal Form. D.R. Horton, INC does not pay a commission on any options or upgrades the Buyer adds to the home after initially signing the purchase agreement. If the purchase price is reduced from the original purchase price of the home for any reason, the commission due will be reduced accordingly. Photos/Rendering representational of floor plans & features and plan may vary.

    This property is not currently displayed as for sale or rent on Zillow. This may be different from what's on other websites or public sources.

    Zillow last checked:

    Listing updated:

    Listed by:

    D.R. Horton, Inc.-Portland 503-222-4151

    Bought with:

    Stellar Realty Northwest

    Source: Oregon Datashare,MLS#: 220115058MLS Logo

    Facts & features

    Interior

    Bedrooms & bathrooms
    • Bedrooms: 9
    • Bathrooms: 8
    Heating
    • Natural Gas
    Cooling
    • None
    Features
    • Fiberglass Stall Shower
    • Flooring: Carpet, Laminate
    • Has fireplace: No
    • Common walls with other units/homes: No Common Walls
    Interior area
    • Total structure area: 4,571
    • Total interior livable area: 4,571 sqft

    Property

    Parking
    • Total spaces: 3
    • Parking features: Attached, Concrete, Driveway
    • Attached garage spaces: 3
    • Has uncovered spaces: Yes
    Accessibility
    • Accessibility features: Smart Technology
    Features
    • Levels: Two
    • Stories: 2
    Lot
    • Size: 9,147 Square Feet
    • Features: Landscaped, Level, Sprinkler Timer(s), Sprinklers In Front
    Details
    • Parcel number: 276576
    • Zoning description: Residential
    • Special conditions: Standard

    Construction

    Type & style
    • Home type: SingleFamily
    • Architectural style: Northwest
    • Property subtype: Single Family Residence
    Materials
    • Frame
    • Foundation: Stemwall
    • Roof: Composition
    Condition
    • New construction: Yes
    • Year built: 2020
    Details
    • Builder name: D.R. Horton, Inc. Portland

    Utilities & green energy

    • Sewer: Public Sewer
    • Water: Public
    • Utilities for property: Natural Gas Available

    Community & HOA

    Community
    • Security: Carbon Monoxide Detector(s), Smoke Detector(s)
    • Subdivision: Stone Creek
    HOA
    • Has HOA: Yes
    • Amenities included: Landscaping, Park, Pool
    • HOA fee: $212 quarterly
    Location
    • Region: Bend

    Financial & listing details

    • Price per square foot: $314/sqft
    • Annual tax amount: $719
    • Date on market: 1/16/2021
    • Cumulative days on market: 12 days
    • Listing terms: Cash

    Price history

    DateEventPrice
    3/19/2021Sold$1,149,995$252/sqft
    Source: Oregon Datashare #220115058 Report a problem
    1/28/2021Pending sale$1,149,995$252/sqft
    Source: Oregon Datashare #220115058 Report a problem

    Public tax history

    Tax history is unavailable.

    Neighborhood: Old Farm District

    Nearby schools

    GreatSchools rating
    Schools provided by the listing agent
    • Elementary: Silver Rail Elem
    • Middle: Pilot Butte Middle
    • High: Bend Sr High

    Source: Oregon Datashare. This data may not be complete. We recommend contacting the local school district to confirm school assignments for this home.

    Get pre-qualified for a loan
    At Zillow Home Loans, we can pre-qualify you in as little as 5 minutes with no impact to your credit score.

    An equal housing lender. NMLS #10287.

    Sell for more on Zillow
    Get a Zillow Showcase℠ listing at no additional cost and you could sell for .
    $1,434,800
    2% more
    +$28,696
    With Zillow Showcase(estimated)
    $1,463,496