Skip main navigation
Active
  • Price cut: $15K (7/4)
    $329,000

    206 SE Tenth St UNIT 6, Steinhatchee, FL 32359

    2beds
    1,468sqft
    : 
    Loading
    Get pre-qualified
    Single Family Residence
    Built in 2007
    -- sqft lot
    $-- Zestimate®
    $224/sqft
    $350/mo HOA

    What's special

    Granite countertopsFully furnished townhomeCustom built-insRich australian pine flooringBrand-new appliancesUpdated irrigation system
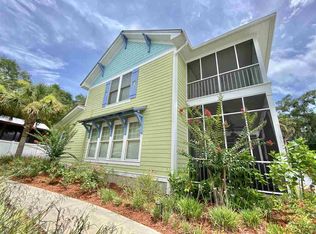
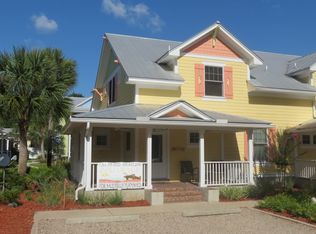
    Luxury coastal living awaits in this beautifully upgraded 2BR/2BA townhome in Smugglers Cove, Steinhatchee. Thoughtfully designed with granite countertops, custom built-ins, and rich Australian pine flooring, this residence blends elegance with coastal charm. The kitchen shines with brand-new appliances, elevating both style and function. Recent major improvements include a tankless water heater (2025) and a new AC handler and compressor (2024), offering peace of mind and energy efficiency. Enjoy the benefits of a well-managed community with strong reserves, no upcoming assessments, and recent capital improvements, including newly replaced pool equipment for the community pool and an updated irrigation system. Whether you're seeking a refined full-time residence, second home, or upscale coastal retreat, this move-in ready, fully furnished townhome delivers luxury, comfort, and worry-free ownership just minutes from the river, marinas, and all that Steinhatchee has to offer.
    164 days
    |
    309
    |
    15
    |

    Zillow last checked:

    Listing updated:

    Listed by:

    Candis Langford 239-848-0065,

    MAXREV 904-460-2789

    Source: Dixie-Gilchrist Levy Counties BOR,MLS#: 796507MLS Logo

    Loading...

      Facts & features

      Interior

      Bedrooms & bathrooms
      • Bedrooms: 2
      • Bathrooms: 2
      • Full bathrooms: 2
      Rooms
      • Room types: Laundry, Living Room
      Primary bedroom
      • Features: Dual Closets
      • Level: Upper
      Primary bathroom
      • Features: Combo Tub & Shower, Dual Sinks, Shower Only, Walk-in Shower
      Heating
      • Electric
      Cooling
      • Electric
      Appliances
      • Included: Electric Cooktop, Dishwasher, Dryer - Electric, Garbage Disposal, Microwave Hood, Electric Range, Refrigerator, Washer - Top Load
      • Laundry: Laundry Closet, Laundry Room
      Features
      • Ceiling Fan(s), Granite Counters, Open Floorplan, Pantry, Wood Cabinets, High Ceilings
      • Flooring: Carpet, Tile, Wood
      • Doors: French Doors
      • Windows: Blinds
      • Has fireplace: No
      • Fireplace features: None
      Interior area
      • Total structure area: 1,468
      • Total interior livable area: 1,468 sqft
      Video & virtual tour

      Property

      Parking
      • Parking features: Open, Gravel
      • Has uncovered spaces: Yes
      Features
      • Levels: 2+ Story
      • Patio & porch: Porch
      Lot
      • Features: Other, Landscaped
      • Topography: Level
      Details
      • Parcel number: 09810030

      Construction

      Type & style
      • Home type: SingleFamily
      • Architectural style: Key West
      • Property subtype: Single Family Residence
      • Attached to another structure: Yes
      Materials
      • Wood Siding, Frame
      • Foundation: Pillar/Post/Pier
      • Roof: Metal
      Condition
      • Year built: 2007

      Utilities & green energy

      • Sewer: Community Sewer
      • Water: Public

      Community & HOA

      Community
      • Features: Pool
      • Security: Video Surveillance
      • Subdivision: Smugglers
      HOA
      • Has HOA: Yes
      • HOA fee: $350 monthly
      Location
      • Region: Steinhatchee

      Financial & listing details

      • Price per square foot: $224/sqft
      • Annual tax amount: $2,121
      • Date on market: 2/2/2026
      • Listing terms: Cash,Conventional,May Sell Furnished
      • Inclusions: Negotiable
      • Road surface type: Paved

        Estimated market value

        Not available

        Estimated sales range

        Not available

        Not available

        Price history

        DateEventPrice
        7/4/2026Price change$329,000-4.4%$224/sqft
        Source: Dixie-Gilchrist Levy Counties BOR #796507 Report a problem
        4/28/2026Price change$344,000-4.2%$234/sqft
        Source: Dixie-Gilchrist Levy Counties BOR #796507 Report a problem
        2/2/2026Listed for sale$359,000+102.8%$245/sqft
        Source: Dixie-Gilchrist Levy Counties BOR #796507 Report a problem
        1/26/2021Sold$177,000-2.2%$121/sqft
        Source: TBR #322866 Report a problem
        8/31/2020Listing removed$180,999$123/sqft
        Source: Amy Cope Southern Properties, #322866 Report a problem
        8/26/2020Listed for sale$180,999$123/sqft
        Source: Amy Cope Southern Properties, #322866 Report a problem

        Public tax history

        Tax history is unavailable.

        Monthly payment

        Est. payment

        Payment breakdown

        Explore the cost of this home by adjusting the details. Changes won't be saved.
        All calculations are estimates and provided by Zillow, Inc. for informational purposes only. Actual amounts may vary.
        HOA fees may include property taxes on listings classified as Co-Ops. Contact the listing agent and/or owner for fee details.
        Mortgage interest rates are dependent on a number of factors, including credit score, down payment, and repayment length. Interest rate data provided by Zillow Group Marketplace, Inc. as of 1/1/1970 from various mortgage lenders with which we have lead or other similar arrangements; the Estimated Payment is an average of those rates.
        See how much you could borrow to make a competitive offer.

        Climate risks

        Neighborhood: 32359

        Getting around

        27 / 100
        Car-Dependent
        34 / 100
        Somewhat Bikeable

        Nearby schools

        GreatSchools rating
        Schools provided by the listing agent
        • District: Taylor

        Source: Dixie-Gilchrist Levy Counties BOR. This data may not be complete. We recommend contacting the local school district to confirm school assignments for this home.

        A local agent can set up tours, give advice and negotiate with sellers.

        Browse local experts

        Similar homes