Skip main navigation
Sold for $134,000
Street View
  • $134,000

    206 1400th Ave, Mount Pulaski, IL 62548

    3beds
    1,856sqft
    Single Family Residence, Residential
    Built in 1978
    2.2 Acres Lot
    $214,900 Zestimate®
    $72/sqft
    $1,424 Estimated rent

    Home value

    $214,900

    $193,000 - $239,000

    $1,424/mo

    Zestimate® history
    Loading
    Loading...

    Owner options

    List your home for rent

    $1,424/mo

    Rent Zestimate®

    Find your next renter with Zillow Rental Manager. Plus, with online applications, you can quickly screen prospective tenants – for free.

    Learn more

    $1,424/mo

    Rent Zestimate®

    Refinance and save

    $963/mo

    Est. payment

    Refinancing to a lower rate could help reduce your monthly payments and save thousands over the life of the loan.

    See today's rates

    $963/mo

    Est. payment

    Explore your selling options

    Work with a Zillow partner agent

    Leverage their expertise and Zillow's premium Showcase listings to get your home seen by more buyers.

    Get started

    List with your own agent

    Get your home in front of millions of buyers by listing it on Zillow.

    Learn how to do it

    Sell it yourself

    Take full control of how buyers see your home on Zillow by listing For Sale by Owner (FSBO).

    List your home

    What's special

    Central gas log fireplaceMetal roofEquipped kitchenEfficient formal dining roomCovered rear porchNewly installed vinyl flooringAdjacent pantry
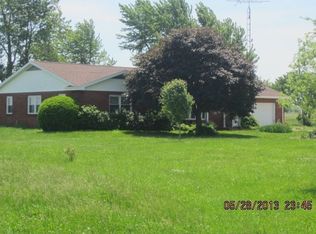
    Sprawling expanded one owner vinyl sided 3 bedroom, 2 full bath ranch style home situated on a choice 2.195 acre of ground in rural Mt. Pulaski, Illinois! Welcome home to choice rural Logan County living! The interior features a large 18X8 enclosed front porch, gracious front facing living room with newly installed vinyl flooring, efficient formal dining room, equipped kitchen with an adjacent pantry, large rear sunken family room with a central gas log fireplace, built-ins, and great storage space, roomy laundry room, full hall bath (accessed from main bedroom hallway as well as rear bedroom), and three comfortably sized bedrooms. A second full bath is conveniently situated between the front two bedrooms. Property also features a 24X32 2+ car detached garage with an attached lean to, 32X50 machine shed with a 32X15 addition as well as a 20X10 bump out area, most replacement windows, front porch/deck, covered rear porch, metal roof -- the list goes on! Furnace and water heater have been replaced in recent years along with various plumbing upgrades per sellers. Choice rural property with ample desirable features at an undeniably practical price! ** Inspections welcome, but property being sold as presented. Conventional or cash only, please! **

    Zillow last checked:

    Listing updated:

    Listed by:

    Seth A Goodman 217-737-3742,

    ME Realty

    Bought with:

    Non-Member Non-Member

    Non-Member

    Source: RMLS Alliance as distributed by MLS GRID,MLS#: CA1024301MLS LogoOriginating MLS: Capital Area Association of Realtors

    Facts & features

    Interior

    Bedrooms & bathrooms
    • Bedrooms: 3
    • Bathrooms: 2
    • Full bathrooms: 2
    Bedroom 1
    • Level: Main
    • Dimensions: 14ft 0in x 11ft 0in
    Bedroom 2
    • Level: Main
    • Dimensions: 10ft 0in x 12ft 0in
    Bedroom 3
    • Level: Main
    • Dimensions: 10ft 0in x 9ft 0in
    Other
    • Level: Main
    • Dimensions: 9ft 0in x 12ft 0in
    Additional room
    • Description: Enclosed front porch
    • Level: Main
    • Dimensions: 18ft 0in x 8ft 0in
    Family room
    • Level: Main
    • Dimensions: 18ft 0in x 17ft 0in
    Kitchen
    • Level: Main
    • Dimensions: 12ft 0in x 16ft 0in
    Laundry
    • Level: Main
    • Dimensions: 9ft 0in x 5ft 0in
    Living room
    • Level: Main
    • Dimensions: 20ft 0in x 22ft 0in
    Main level
    • Area: 1856
    Heating
    • Forced Air, Propane Rented
    Appliances
    • Included: Dishwasher, Range, Refrigerator
    Features
    • Ceiling Fan(s)
    • Windows: Replacement Windows, Blinds
    • Basement: Crawl Space
    • Number of fireplaces: 1
    • Fireplace features: Family Room, Gas Log
    Interior area
    • Total structure area: 1,856
    • Total interior livable area: 1,856 sqft

    Property

    Parking
    • Total spaces: 2
    • Parking features: Detached, Oversized
    • Garage spaces: 2
    Features
    • Patio & porch: Deck, Porch
    Lot
    • Size: 2.19 Acres
    • Features: Level
    Details
    • Additional structures: Outbuilding
    • Parcel number: 0600401400

    Construction

    Type & style
    • Home type: SingleFamily
    • Architectural style: Ranch
    • Property subtype: Single Family Residence, Residential
    Materials
    • Vinyl Siding
    • Foundation: Block, Concrete Perimeter
    • Roof: Metal
    Condition
    • New construction: No
    • Year built: 1978

    Utilities & green energy

    • Sewer: Septic Tank
    • Water: Private

    Community & neighborhood

    Location
    • Region: Mount Pulaski
    • Subdivision: None

    Price history

    DateEventPrice
    10/4/2023Sold$134,000-3.6%$72/sqft
    Source: RMLS Alliance as distributed by MLS GRID #CA1024301 Report a problem
    8/28/2023Pending sale$139,000$75/sqft
    Source: RMLS Alliance as distributed by MLS GRID #CA1024301 Report a problem
    8/23/2023Listed for sale$139,000$75/sqft
    Source: RMLS Alliance as distributed by MLS GRID #CA1024301 Report a problem

    Public tax history

    YearProperty taxesTax assessment
    2024$3,003 +5.9%$41,620 +9.6%
    2023$2,836 -10.4%$37,980 -8.4%
    2022$3,164 +2.2%$41,460 +3.2%
    2021$3,096 -1.7%$40,180 +1.5%
    2020$3,148 +38.7%$39,570 +1.4%
    2019$2,270 +8.7%$39,020
    2018$2,089 +12.8%$39,020 +5.8%
    2017$1,852 +61.9%$36,890 +2.9%
    2016$1,144 $35,850 -0.6%
    2015$1,144 $36,070
    2014$1,144 $36,070 +10.2%
    2013$1,144 +2.9%$32,730 -8.1%
    2010$1,112 $35,600

    Find assessor info on the county website

    Neighborhood: 62548

    Nearby schools

    GreatSchools rating
    Schools provided by the listing agent
    • High: Mt Pulaski

    Source: RMLS Alliance as distributed by MLS GRID. This data may not be complete. We recommend contacting the local school district to confirm school assignments for this home.

    Get pre-qualified for a loan
    At Zillow Home Loans, we can pre-qualify you in as little as 5 minutes with no impact to your credit score.

    An equal housing lender. NMLS #10287.