Skip main navigation
Sold for $285,000
  • $285,000

    206 1st Ave, Bethune, CO 80805

    4beds
    1,868sqft
    Single Family Residence
    Built in 1909
    0.29 Acres Lot
    $283,900 Zestimate®
    $153/sqft
    $1,867 Estimated rent

    Home value

    $283,900

    $261,000 - $307,000

    $1,867/mo

    Zestimate® history
    Loading
    Loading...

    Owner options

    List your home for rent

    $1,867/mo

    Rent Zestimate®

    Find your next renter with Zillow Rental Manager. Plus, with online applications, you can quickly screen prospective tenants – for free.

    Learn more

    $1,867/mo

    Rent Zestimate®

    Refinance and save

    $1,660/mo

    Est. payment

    Refinancing to a lower rate could help reduce your monthly payments and save thousands over the life of the loan.

    See today's rates

    $1,660/mo

    Est. payment

    Explore your selling options

    Work with a Zillow partner agent

    Leverage their expertise and Zillow's premium Showcase listings to get your home seen by more buyers.

    Get started

    List with your own agent

    Get your home in front of millions of buyers by listing it on Zillow.

    Learn how to do it

    Sell it yourself

    Take full control of how buyers see your home on Zillow by listing For Sale by Owner (FSBO).

    List your home

    What's special

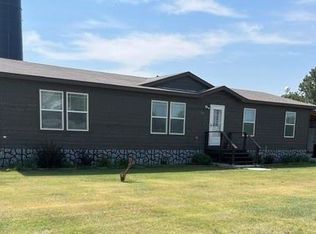
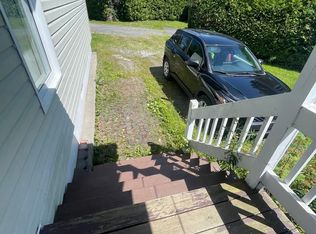
    The covered wooden porch leading up to the front door beckons you in for some sweet tea, and the good old-fashioned eastern plains hospitality of the community invites you to stay a while. If you've been searching, this 1.5 story house just may be the one you want to call home! With its many gathering spaces such as the long covered porch, open concept kitchen/living room with high ceilings with exposed beams, comfortable and quiet family room in the basement, enclosed patio in the backyard, and the epic 4-car garage that can host a block party if needed, this just may be one of the grandest little houses on the prairie! Attic could be used for office space or art studio since dormers have been added to allow for plenty of east and west sunlight.

    Zillow last checked:

    Listing updated:

    Listed by:

    Robbie King 719-346-5420,

    Rocking X Land Company

    Bought with:

    Non-IRES Agent

    Non-IRES

    Source: IRES as distributed by MLS GRID,MLS#: 986790MLS Logo

    Facts & features

    Interior

    Bedrooms & bathrooms
    • Bedrooms: 4
    • Bathrooms: 2
    • Full bathrooms: 1
    • 3/4 bathrooms: 1
    • Main level bathrooms: 1
    Primary bedroom
    • Description: Carpet
    • Level: Main
    • Area: 144 Square Feet
    • Dimensions: 12 x 12
    Bedroom 2
    • Description: Carpet
    • Level: Main
    Bedroom 3
    • Description: Carpet
    • Level: Basement
    Bedroom 4
    • Description: Carpet
    • Level: Additional
    Kitchen
    • Description: Laminate
    • Level: Main
    • Area: 150 Square Feet
    • Dimensions: 15 x 10
    Heating
    • Forced Air, Wood Stove
    Cooling
    • Ceiling Fan(s)
    Appliances
    • Included: Gas Range, Dishwasher, Refrigerator, Washer, Dryer, Microwave
    • Laundry: Washer/Dryer Hookup
    Features
    • Basement: Full
    • Has fireplace: Yes
    • Fireplace features: Living Room
    Interior area
    • Total structure area: 1,196
    • Total interior livable area: 1,868 sqft
    • Finished area above ground: 1,196

    Property

    Parking
    • Total spaces: 4
    • Parking features: Oversized
    • Garage spaces: 4
    • Details: Detached
    Features
    • Levels: One and One Half
    • Stories: 1
    • Patio & porch: Deck
    • Fencing: Partial,Wood,Chain Link
    Lot
    • Size: 0.29 Acres
    • Features: Corner Lot, Abuts Park
    Details
    • Parcel number: 30012005
    • Zoning: Res
    • Special conditions: Private Owner

    Construction

    Type & style
    • Home type: SingleFamily
    • Property subtype: Single Family Residence
    Materials
    • Frame, Vinyl Siding
    • Roof: Composition
    Condition
    • New construction: No
    • Year built: 1909

    Utilities & green energy

    • Electric: KC Electric
    • Gas: Black Hills
    • Sewer: Public Sewer
    • Water: City
    • Utilities for property: Natural Gas Available, Electricity Available

    Community & HOA

    Community
    • Subdivision: BETHUNE ORIGINAL
    HOA
    • Has HOA: No
    Location
    • Region: Bethune

    Financial & listing details

    • Price per square foot: $153/sqft
    • Tax assessed value: $147,068
    • Annual tax amount: $474
    • Date on market: 5/2/2023
    • Listing terms: Cash,Conventional,FHA,VA Loan
    • Electric utility on property: Yes

    Price history

    DateEventPrice
    11/20/2023Sold$285,000-1.7%$153/sqft
    Source: IRES as distributed by MLS GRID #986790 Report a problem
    10/11/2023Pending sale$290,000$155/sqft
    Source: IRES as distributed by MLS GRID #986790 Report a problem
    6/6/2023Price change$290,000-3.3%$155/sqft
    Source: IRES as distributed by MLS GRID #986790 Report a problem
    5/2/2023Listed for sale$300,000$161/sqft
    Source: REcolorado as distributed by MLS GRID #IR986790 Report a problem

    Public tax history

    YearProperty taxesTax assessment
    2025$525 +5.5%$9,192 -2.7%
    2024$497 +4.3%$9,448 -3.6%
    2023$477 -2.2%$9,801 +77.4%
    2022$488 -7.4%$5,526 -2.8%
    2021$526 +0.1%$5,684 -7.9%
    2020$526 $6,174
    2019$526 +17.4%$6,174 -3.1%
    2018$448 -25.9%$6,369 -26.2%
    2017$605 +0.2%$8,630
    2016$603 +2.8%$8,630
    2015$587 --
    2014-- --
    2012-- --
    2010-- $9,220 +49.3%
    2009$433 $6,174
    Find assessor info on the county website

    Neighborhood: 80805

    Nearby schools

    GreatSchools rating
    Schools provided by the listing agent
    • Elementary: Bethune
    • Middle: Bethune
    • High: Bethune

    Source: IRES as distributed by MLS GRID. This data may not be complete. We recommend contacting the local school district to confirm school assignments for this home.

    Get pre-qualified for a loan
    At Zillow Home Loans, we can pre-qualify you in as little as 5 minutes with no impact to your credit score.

    An equal housing lender. NMLS #10287.