Skip main navigation
Off market
  • $146,000

    206 1st Ave NW, Wimbledon, ND 58492

    4beds
    2baths
    2,019sqft
    Single Family Residence
    Built in 1920
    150 Square Feet Lot
    $146,000 Zestimate®
    $72/sqft
    $1,640 Estimated rent

    Home value

    $146,000

    $108,000 - $187,000

    $1,640/mo

    Zestimate® history
    Loading
    Loading...

    Owner options

    List your home for rent

    $1,640/mo

    Rent Zestimate®

    Find your next renter with Zillow Rental Manager. Plus, with online applications, you can quickly screen prospective tenants – for free.

    Learn more

    $1,640/mo

    Rent Zestimate®

    Refinance and save

    $959/mo

    Est. payment

    Refinancing to a lower rate could help reduce your monthly payments and save thousands over the life of the loan.

    See today's rates

    $959/mo

    Est. payment

    Explore your selling options

    Work with a Zillow partner agent

    Leverage their expertise and Zillow's premium Showcase listings to get your home seen by more buyers.

    Get started

    List with your own agent

    Get your home in front of millions of buyers by listing it on Zillow.

    Learn how to do it

    Sell it yourself

    Take full control of how buyers see your home on Zillow by listing For Sale by Owner (FSBO).

    List your home

    What's special

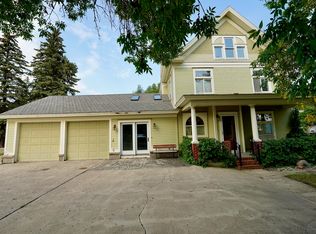
    Spacious 2-Story Home w/orig. wood trim. 4 bedrooms, 2 bathrooms, Main Laundry, Formal Dining & Living Rooms, casual dining, rec room w/patio doors to deck. Lg. and Piano windows, detailed doors, built-in wall hutch. 2,019 Sq. Ft. New carpeting & laminate flooring, newer wiring & boiler, shed. PP: range, 2 refrigerators, microwave, dishwasher, 2 window AC units, W/D, softener, dehumidifier. More Features of Mr. and Mrs. Goehring's Home: - 200 Watt Service Panel. Most of electrical outlets have updated wiring. The lighting may have older wiring. - Off-Peak Electric Shedding Program can be continued with Ottertail (During high peak usage, various electical items can be shut down (dryer, water heater, etc. dep'g on cost-effective program arranged with Ottertail.) - Newer Combination Storm Windows. Shingles 20-Plus yrs. - 1982 renovated home with 1985 new addition of recreation room and deck. Home may have been built in 1920 - Upstairs Office was former large walk-in closet. - 3 Sumps, 1 Sump opening in basement with square wood cover. - Around 1990 Wimbledon installed Storm Sewers to handle the rainfall and runoff better. Since then, no basement water problems or sewer backup. Some humidity on occasion in basement. - Lots of Storage in the home and very large Attic. - Hot tub does not stay. - Stairway has split ; landing leading to dining room or to the living room. Hardwood floors in Dining Room and Library Room - unsure if in living room. - Root Cellar ("Cold Room") in basement next to bottom of enclosed exterior basement entry. - Personal Property (PP) includes: Range Dehumidifier 2 Refrigerators Dishwasher Microwave 2 Window AC Units Water Softener Washer & Dryer - There is a shop in the basement. - Newer Boiler (est'd 2000), Weil-McLain Gold Oil Boiler, fuel oil tank in sep. small room in basment, fuel oil from CENEX in Wimbledon - Original Wood trims and floorboards with extra detailed trim for top edging, and many original light fixtures in 4 upper bedrooms and office. - Built-in hutch separating kitchen and formal dining room has glass in doors -- can see through the hutch into each room. - Utilities average: Electricity: $125; /mo for wtr.htr., range, dishwasher, washer/dryer, and elec. heaters in a few rooms. Heating est. 575 gal. fuel oil for past year (575 x $2.90/gal=$1,668.95 divided by 12 mo.= $139.08 per mo. average). Water & Sewer est. $40-$50 depending on usage. ;

    This property is off market, which means it's not currently listed for sale or rent on Zillow. This may be different from what's available on other websites or public sources.
    Zillow last checked:

    Listing updated:

    Listed by:

    Donna M Meidinger 701-252-0392,

    Century 21 Morrison Realty

    Bought with:

    Donna M Meidinger

    Century 21 Morrison Realty

    Source: Great North MLS,MLS#: 2070346

    Facts & features

    Interior

    Bedrooms & bathrooms
    • Bedrooms: 4
    • Bathrooms: 2
    Primary bedroom
    • Description: Closet
    • Level: Main
    • Area: 159
    • Dimensions: 13.25 x 12
    Bedroom 1
    • Description: Window AC, shelves, WI closet
    • Level: Main
    • Area: 159
    • Dimensions: 13.25 x 12
    Bedroom 2
    • Description: Berber carpet, closet
    • Level: Main
    • Area: 132.5
    • Dimensions: 13.25 x 10
    Bedroom 3
    • Description: stairway to attic
    • Level: Main
    • Area: 112.13
    • Dimensions: 11.5 x 9.75
    Bedroom 4
    • Description: Storage, Shower
    • Level: Upper
    • Area: 51.38
    • Dimensions: 7.34 x 7
    Bathroom 1
    • Description: BI Med.Cabinet, Bathtub w/claw feet; Area: Vanity
    • Level: Main
    • Area: 52.31
    • Dimensions: 7.75 x 6.75
    Bathroom 2
    • Description: Vanity, Shower
    • Level: Upper
    • Area: 33.25
    • Dimensions: 4.75 x 7
    Den
    • Description: Office
    • Level: Main
    • Area: 85.5
    • Dimensions: 9 x 9.5
    Dining room
    • Description: Chandelier,BI see-thru Hutch to K; Area: Formal
    • Level: Upper
    • Area: 199.38
    • Dimensions: 14.5 x 13.75
    Other
    • Description: Vinyl Floor, Framed Mirror w coathooks
    • Level: Upper
    Kitchen
    • Description: casual dining area, BI see-thru Hutch
    • Level: Upper
    • Area: 252
    • Dimensions: 18 x 14
    Laundry
    • Description: Washer, Dryer, Storage
    • Level: Upper
    • Area: 49
    • Dimensions: 7 x 7
    Living room
    • Description: Piano Windows, Lg. 3-sec.Pic.Window; Area: Formal
    • Level: Upper
    • Area: 182.25
    • Dimensions: 13.5 x 13.5
    Living room
    • Description: Lg. 3-section Pic. Window
    • Level: Upper
    • Area: 261.25
    • Dimensions: 19 x 13.75
    Other
    • Description: Deck off Rec Room
    • Level: Upper
    • Area: 155
    • Dimensions: 15.5 x 10
    Other
    • Description: Rec Room w Patio Doors to Deck
    • Level: Upper
    • Area: 133.44
    • Dimensions: 15.25 x 8.75
    Heating
    • Hot Water, Oil
    Cooling
    • Wall/Window Unit(s)
    Features
    • Basement: Concrete
    Interior area
    • Total structure area: 2,019
    • Total interior livable area: 2,019 sqft
    • Finished area above ground: 2,019
    • Finished area below ground: 0

    Property

    Parking
    • Total spaces: 1
    • Parking features: Detached
    • Garage spaces: 1
    Features
    • Levels: Two
    • Stories: 2
    Lot
    • Size: 150 Square Feet
    • Dimensions: 150 x 100, 15,000 sq.ft.
    Details
    • Parcel number: 620200405

    Construction

    Type & style
    • Home type: SingleFamily
    • Property subtype: Single Family Residence
    Materials
    • Wood Siding, Frame
    • Roof: Composition
    Condition
    • New construction: No
    • Year built: 1920

    Utilities & green energy

    • Sewer: Public Sewer
    • Water: Public

    Community & HOA

    Location
    • Region: Wimbledon

    Financial & listing details

    • Price per square foot: $72/sqft
    • Annual tax amount: $780
    • Date on market: 8/3/2007
    • Listing terms: Cash

    Price history

    DateEventPrice
    4/21/2008Sold--
    Source: Great North MLS #2070346 Report a problem

    Public tax history

    Tax history is unavailable.

    Neighborhood: 58492

    Nearby schools

    GreatSchools rating
    Get pre-qualified for a loan
    At Zillow Home Loans, we can pre-qualify you in as little as 5 minutes with no impact to your credit score.

    An equal housing lender. NMLS #10287.