Skip main navigation
Closed
  • $405,000

    206 2nd St N, Bayport, MN 55003

    2beds
    1,892sqft
    Single Family
    Built in 1952
    0.3 Acres Lot
    $407,200 Zestimate®
    $214/sqft
    $2,320 Estimated rent

    Home value

    $407,200

    $379,000 - $440,000

    $2,320/mo

    Zestimate® history
    Loading
    Loading...

    Owner options

    List your home for rent

    $2,320/mo

    Rent Zestimate®

    Find your next renter with Zillow Rental Manager. Plus, with online applications, you can quickly screen prospective tenants – for free.

    Learn more

    $2,320/mo

    Rent Zestimate®

    Refinance and save

    $2,490/mo

    Est. payment

    Refinancing to a lower rate could help reduce your monthly payments and save thousands over the life of the loan.

    See today's rates

    $2,490/mo

    Est. payment

    Explore your selling options

    Work with a Zillow partner agent

    Leverage their expertise and Zillow's premium Showcase listings to get your home seen by more buyers.

    Get started

    List with your own agent

    Get your home in front of millions of buyers by listing it on Zillow.

    Learn how to do it

    Sell it yourself

    Take full control of how buyers see your home on Zillow by listing For Sale by Owner (FSBO).

    List your home

    What's special

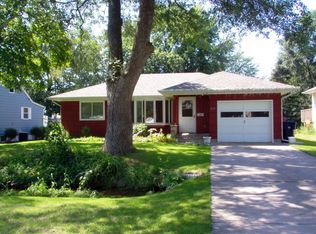
    Walk to Lakeside Park Beach and experience the best of St. Croix River living from this character-filled home in the heart of Bayport, MN. Designed with flexibility and everyday comfort in mind, this home offers multiple living areas, generous gathering space, and a layout that lives larger than expected. The main level features a welcoming fireplace that anchors the living room with warmth and charm, while an additional family room provides valuable separation for entertaining, relaxing, or hosting guests. A standout sunroom office creates an inspiring work-from-home retreat filled with natural light. The spacious three-season porch extends your living space even further — ideal for quiet mornings, lively evenings, or casual entertaining. The fully fenced backyard offers privacy and function for pets, play, or gardening, while the detached garage provides convenient storage and off-street parking. Downstairs, the immaculate basement reflects exceptional care and thoughtful site planning. A picturesque, rock-lined drainage feature — reminiscent of a small riverbed — adds both character and function, helping guide water away from the home and supporting a consistently clean, dry lower level. A dedicated workshop/workspace adds even more versatility for hobbyists or creative pursuits. Located in Bayport’s sought-after river town setting, enjoy walkability to Lakeside Park Beach, the St. Croix River, and local dining favorites including Not Justa Café, Manger Restaurant & Wine Bar, Olio and Langford, along with charming downtown shops and riverfront parks. With quick access to historic Stillwater and western Wisconsin, this home delivers space, flexibility, and peace of mind — all within one of the area’s most desirable communities.

    Zillow last checked:

    Listing updated:

    Listed by:

    Nicole Strobel 651-269-4388,

    Pemberton RE

    Bought with:

    Holz Real Estate Group

    Keller Williams Select Realty

    Ryan J. Gunvalson

    Source: NorthstarMLS as distributed by MLS GRID,MLS#: 7025473MLS Logo

    Facts & features

    Interior

    Bedrooms & bathrooms
    • Bedrooms: 2
    • Bathrooms: 2
    • Full bathrooms: 1
    • 3/4 bathrooms: 1
    Bedroom
    • Level: Main
    • Area: 160.5 Square Feet
    • Dimensions: 10.7 x 15
    Bedroom 2
    • Level: Upper
    • Area: 174.15 Square Feet
    • Dimensions: 12.9 x 13.5
    Dining room
    • Level: Main
    • Area: 126.84 Square Feet
    • Dimensions: 15.1 x 8.4
    Family room
    • Level: Main
    • Area: 279.35 Square Feet
    • Dimensions: 15.1 x 18.5
    Kitchen
    • Level: Main
    • Area: 90 Square Feet
    • Dimensions: 9 x 10
    Laundry
    • Level: Lower
    • Area: 131.43 Square Feet
    • Dimensions: 10.11 x 13.0
    Living room
    • Level: Main
    • Area: 395.76 Square Feet
    • Dimensions: 29.1 x 13.6
    Loft
    • Level: Upper
    • Area: 386.06 Square Feet
    • Dimensions: 19.9 x 19.4
    Office
    • Level: Main
    • Area: 130.68 Square Feet
    • Dimensions: 9.9 x 13.2
    Recreation room
    • Level: Lower
    • Area: 573.24 Square Feet
    • Dimensions: 20.4 x 28.10
    Screened porch
    • Level: Main
    • Area: 226.44 Square Feet
    • Dimensions: 20.4 x 11.10
    Workshop
    • Level: Lower
    • Area: 404.55 Square Feet
    • Dimensions: 15.5 x 26.10
    Heating
    • Forced Air, Fireplace(s)
    Cooling
    • Central Air
    Appliances
    • Included: Dishwasher, Disposal, Dryer, Exhaust Fan, Freezer, Gas Water Heater, Water Filtration System, Microwave, Range, Refrigerator, Stainless Steel Appliance(s), Washer, Water Softener Owned
    • Laundry: In Basement, Laundry Room, Sink
    Features
    • Basement: Block,Daylight,Unfinished
    • Number of fireplaces: 1
    • Fireplace features: Brick, Gas
    Interior area
    • Total structure area: 1,892
    • Total interior livable area: 1,892 sqft
    • Finished area above ground: 1,892
    • Finished area below ground: 0

    Property

    Parking
    • Total spaces: 2
    • Parking features: Detached Garage
    • Garage spaces: 2
    Accessibility
    • Accessibility features: None
    Features
    • Levels: One and One Half
    • Stories: 1.5
    • Patio & porch: Deck, Enclosed, Rear Porch, Screened
    • Fencing: Chain Link,Privacy,Wood
    Lot
    • Size: 0.3 Acres
    • Dimensions: 150 x 86
    • Features: Corner Lot, Tree Coverage - Light
    Details
    • Additional structures: Workshop, Storage Shed
    • Foundation area: 1892
    • Parcel number: 1102920220092
    • Zoning description: Residential-Single Family

    Construction

    Type & style
    • Home type: SingleFamily
    • Property subtype: Single Family
    Materials
    • Roof: Age 8 Years or Less,Asphalt
    Condition
    • New construction: No
    • Year built: 1952

    Utilities & green energy

    • Electric: 200+ Amp Service
    • Gas: Electric, Natural Gas
    • Sewer: City Sewer/Connected
    • Water: City Water/Connected

    Community & HOA

    Community
    • Subdivision: Bayport
    HOA
    • Has HOA: No
    Location
    • Region: Bayport

    Financial & listing details

    • Price per square foot: $214/sqft
    • Tax assessed value: $385,600
    • Annual tax amount: $3,588
    • Date on market: 2/24/2026
    • Cumulative days on market: 26 days

    Price history

    DateEventPrice
    4/17/2026Sold$405,000+1.3%$214/sqft
    Source: NorthstarMLS as distributed by MLS GRID #7025473 Report a problem
    4/7/2026Pending sale$400,000$211/sqft
    Source: NorthstarMLS as distributed by MLS GRID #7025473 Report a problem
    3/11/2026Listed for sale$400,000+60%$211/sqft
    Source: NorthstarMLS as distributed by MLS GRID #7025473 Report a problem
    7/28/2004Sold$250,000+9900%$132/sqft
    Source: Public Record Report a problem
    10/7/2003Sold$2,500$1/sqft
    Source: Public Record Report a problem

    Public tax history

    YearProperty taxesTax assessment
    2025$3,588 +6.3%$373,800 -3.4%
    2024$3,374 +19.6%$386,900 +18.6%
    2023$2,822 +0.6%$326,100 +17.6%
    2022$2,804 +11.6%$277,200 -3.9%
    2021$2,512 +1.9%$288,500 +6.9%
    2020$2,464 $269,800
    2019$2,464 $269,800 +9%
    2018$2,464 +1.5%$247,500 +8%
    2017$2,428 +5.9%$229,200 +13.1%
    2016$2,292 +5.1%$202,700 +16%
    2015$2,180 $174,700 +1.7%
    2013$2,180 +15.2%$171,700 +25.1%
    2012$1,892 $137,300 -15.1%
    2011$1,892 +1.9%$161,800 -25.2%
    2010$1,856 +0.2%$216,300
    2009$1,852 -12.6%--
    2008$2,120 +1%--
    2007$2,100 +8.4%--
    2006$1,938 -10.2%--
    2005$2,157 +6.5%--
    2004$2,025 +1.4%--
    2003$1,997 -1.3%--
    2002$2,024 -6.7%--
    2001$2,170 --
    Find assessor info on the county website

    Neighborhood: 55003

    Nearby schools

    GreatSchools rating
    Get a cash offer in 3 minutes
    Find out how much your home could sell for in as little as 3 minutes with a no-obligation cash offer.
    Estimated market value
    $407,200
    Get a cash offer in 3 minutes
    Find out how much your home could sell for in as little as 3 minutes with a no-obligation cash offer.
    Estimated market value
    $407,200