Skip main navigation
Pending
  • Price cut: $5K (5/15)
    $199,900

    206 2nd St NE, Mitchellville, IA 50169

    4beds
    1,728sqft
    : 
    Loading
    Get pre-qualified
    Single Family Residence
    Built in 1910
    0.28 Acres Lot
    $-- Zestimate®
    $116/sqft
    $-- HOA

    What's special

    Rich woodworkSolid wood doorsOriginal hardwood floorsAbundant natural lightHistoric character
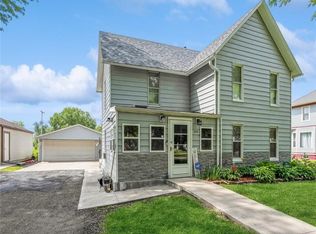
    PRICED TO SELL! Step into a home that blends historic character with modern functionality. This property showcases craftsmanship and detail that’s nearly impossible to find in newer homes. From the moment you walk in, you’ll notice the original hardwood floors, rich woodwork, and solid wood doors throughout, all beautifully preserved. The main level features tall 9' ceilings and multiple spacious living areas, creating an open yet defined layout perfect for both everyday living and entertaining. The main floor offers: two large living spaces with abundant natural light, Formal dining room with classic architectural details, updated kitchen featuring granite countertops and ample cabinetry, Bedroom or home office option on the main level, Enclosed front porch—ideal for relaxing mornings or additional living space. Upstairs, you’ll find three generously sized bedrooms, offering flexibility for families, guests, or work-from-home setups. Outside, the home sits on a large lot with an expansive backyard, providing plenty of space for outdoor activities, gardening, or future improvements. The oversized detached garage adds valuable storage and functionality. Don't miss this opportunity, Come See Today!
    52 days
    |
    71
    |
    8
    |

    Zillow last checked:

    Listing updated:

    Listed by:

    Collin Coy (515)250-6655,

    Realty ONE Group Impact

    Source: DMMLS,MLS#: 736644MLS LogoOriginating MLS: Des Moines Area Association of REALTORS

      Facts & features

      Interior

      Bedrooms & bathrooms
      • Bedrooms: 4
      • Bathrooms: 1
      • 3/4 bathrooms: 1
      • Main level bedrooms: 1
      Heating
      • Forced Air, Gas, Natural Gas
      Cooling
      • Central Air
      Appliances
      • Included: Dryer, Dishwasher, Microwave, Refrigerator, Stove, Washer
      Features
      • Separate/Formal Dining Room
      • Flooring: Hardwood, Tile
      • Basement: Unfinished
      Interior area
      • Total structure area: 1,728
      • Total interior livable area: 1,728 sqft
      • Finished area below ground: 0

      Property

      Parking
      • Total spaces: 2
      • Parking features: Detached, Garage, Two Car Garage
      • Garage spaces: 2
      Features
      • Levels: Two
      • Stories: 2
      • Fencing: Chain Link,Wood
      Lot
      • Size: 0.28 Acres
      • Dimensions: 75 x 165
      • Features: Rectangular Lot
      Details
      • Parcel number: 14100511000000
      • Zoning: Res

      Construction

      Type & style
      • Home type: SingleFamily
      • Architectural style: Two Story
      • Property subtype: Single Family Residence
      Materials
      • Vinyl Siding
      • Foundation: Brick/Mortar
      • Roof: Asphalt,Shingle
      Condition
      • Year built: 1910

      Utilities & green energy

      • Sewer: Public Sewer
      • Water: Public

      Community & HOA

      HOA
      • Has HOA: No
      Location
      • Region: Mitchellville

      Financial & listing details

      • Price per square foot: $116/sqft
      • Tax assessed value: $202,200
      • Annual tax amount: $3,372
      • Date on market: 3/20/2026
      • Cumulative days on market: 113 days
      • Listing terms: Cash,Conventional,FHA
      • Road surface type: Concrete

        Estimated market value

        Not available

        Estimated sales range

        Not available

        Not available

        Price history

        DateEventPrice
        5/19/2026Pending sale$199,900$116/sqft
        Source: DMMLS #736644 Report a problem
        5/15/2026Price change$199,900-2.4%$116/sqft
        Source: DMMLS #736644 Report a problem
        5/8/2026Price change$204,900-2.4%$119/sqft
        Source: DMMLS #736644 Report a problem
        5/1/2026Price change$209,900-2.3%$121/sqft
        Source: DMMLS #736644 Report a problem
        4/24/2026Price change$214,900-2.3%$124/sqft
        Source: DMMLS #736644 Report a problem
        4/17/2026Price change$219,900-2.2%$127/sqft
        Source: DMMLS #736644 Report a problem
        4/10/2026Price change$224,900-2.2%$130/sqft
        Source: DMMLS #736644 Report a problem
        4/3/2026Price change$229,900-2.1%$133/sqft
        Source: DMMLS #736644 Report a problem
        3/27/2026Price change$234,900-2.1%$136/sqft
        Source: DMMLS #736644 Report a problem
        3/20/2026Listed for sale$239,900+92.1%$139/sqft
        Source: DMMLS #736644 Report a problem
        8/4/2023Listing removed--
        Source: Zillow Rentals Report a problem
        7/14/2023Price change$1,595-3.3%$1/sqft
        Source: Zillow Rentals Report a problem
        7/10/2023Price change$1,650-2.7%$1/sqft
        Source: Zillow Rentals Report a problem
        7/8/2023Price change$1,695-5.6%$1/sqft
        Source: Zillow Rentals Report a problem
        7/1/2023Listed for rent$1,795$1/sqft
        Source: Zillow Rentals Report a problem
        5/16/2014Sold$124,900-10.5%$72/sqft
        Source: DMMLS #426553 Report a problem
        10/16/2013Listing removed$139,500$81/sqft
        Source: RE/MAX OPPORTUNITIES #416322 Report a problem
        9/9/2013Price change$139,500-3.7%$81/sqft
        Source: RE/MAX OPPORTUNITIES #416322 Report a problem
        6/14/2013Price change$144,900-1.8%$84/sqft
        Source: RE/MAX OPPORTUNITIES #416322 Report a problem
        4/3/2013Price change$147,500-1.6%$85/sqft
        Source: RE/MAX OPPORTUNITIES #408198 Report a problem
        10/18/2012Listed for sale$149,900+67.5%$87/sqft
        Source: RE/MAX OPPORTUNITIES #408198 Report a problem
        6/5/1998Sold$89,500$52/sqft
        Source: Public Record Report a problem

        Public tax history

        YearProperty taxesTax assessment
        2025$3,176 -2.4%$202,200 +13.1%
        2024$3,254 +13.5%$178,800 -9.2%
        2023$2,866 +1.3%$196,900 +26.5%
        2022$2,830 +3.7%$155,600
        2021$2,728 +1.6%$155,600 +7.6%
        2020$2,684 +10.4%$144,600
        2019$2,432 -11.6%$144,600 +13.9%
        2018$2,750 $127,000
        2017$2,750 -6.1%$127,000 +2.9%
        2016$2,930 $123,400
        2015$2,930 +3.6%$123,400 +4.1%
        2014$2,828 $118,500
        2013-- $118,500 -0.8%
        2012-- $119,500
        2011-- $119,500 +2.3%
        2010-- $116,800
        2009-- $116,800 -5%
        2008-- $123,000
        2007-- $123,000 +1%
        2006-- $121,800
        2005-- $121,800 +10.6%
        2003-- $110,080 +33.7%
        2002-- $82,330
        2001-- $82,330
        Find assessor info on the county website

        Monthly payment

        Est. payment

        Payment breakdown

        Explore the cost of this home by adjusting the details. Changes won't be saved.
        All calculations are estimates and provided by Zillow, Inc. for informational purposes only. Actual amounts may vary.
        HOA fees may include property taxes on listings classified as Co-Ops. Contact the listing agent and/or owner for fee details.
        Mortgage interest rates are dependent on a number of factors, including credit score, down payment, and repayment length. Interest rate data provided by Zillow Group Marketplace, Inc. as of 1/1/1970 from various mortgage lenders with which we have lead or other similar arrangements; the Estimated Payment is an average of those rates.
        See how much you could borrow to make a competitive offer.

        Climate risks

        Neighborhood: 50169

        Getting around

        42 / 100
        Car-Dependent
        38 / 100
        Somewhat Bikeable

        Nearby schools

        GreatSchools rating
        Schools provided by the listing agent
        • District: Southeast Polk

        Source: DMMLS. This data may not be complete. We recommend contacting the local school district to confirm school assignments for this home.

        A local agent can set up tours, give advice and negotiate with sellers.

        Browse local experts

        Similar homes