Skip main navigation
Closed
  • $191,000

    206 32nd Ave N, Clinton, IA 52732

    4beds
    2,056sqft
    Townhouse, Single Family Residence
    Built in 1865
    2.03 Acres Lot
    $194,400 Zestimate®
    $93/sqft
    $1,322 Estimated rent

    Home value

    $194,400

    $134,000 - $280,000

    $1,322/mo

    Zestimate® history
    Loading
    Loading...

    Owner options

    List your home for rent

    $1,322/mo

    Rent Zestimate®

    Find your next renter with Zillow Rental Manager. Plus, with online applications, you can quickly screen prospective tenants – for free.

    Learn more

    $1,322/mo

    Rent Zestimate®

    Refinance and save

    $1,369/mo

    Est. payment

    Refinancing to a lower rate could help reduce your monthly payments and save thousands over the life of the loan.

    See today's rates

    $1,369/mo

    Est. payment

    Explore your selling options

    Work with a Zillow partner agent

    Leverage their expertise and Zillow's premium Showcase listings to get your home seen by more buyers.

    Get started

    List with your own agent

    Get your home in front of millions of buyers by listing it on Zillow.

    Learn how to do it

    Sell it yourself

    Take full control of how buyers see your home on Zillow by listing For Sale by Owner (FSBO).

    List your home

    What's special

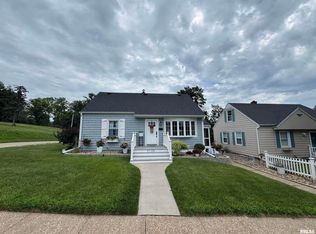
    Step back in time with this one-of-a-kind 4-bedroom, 2-story home built in 1865. Nestled on 2 acres, this historic gem offers unmatched character and potential. A massive 90x40 pole barn-half concrete, half gravel-provides endless storage or workspace. The home's charm shines through with original woodwork, intricate details salvaged from the old St. Irenaeus parsonage, and rare stamped ceiling tiles all the way from Sandusky, Ohio. A spacious wraparound solid concrete porch is the perfect spot to soak in not only peaceful river views but also sweeping sights clear across town. This home is ready for the right buyer to restore its grandeur and write its next chapter. With its history, acreage, and architectural character, the possibilities here are endless.

    Zillow last checked:

    Listing updated:

    Listing courtesy of:

    Lindsay Morhardt 563-241-8092,

    Ruhl&Ruhl REALTORS Clinton

    Bought with:

    Abby Paysen

    Gateway Realty Group

    Source: MRED as distributed by MLS GRID,MLS#: QC4267484MLS Logo

    Facts & features

    Interior

    Bedrooms & bathrooms
    • Bedrooms: 4
    • Bathrooms: 2
    • Full bathrooms: 2
    Primary bedroom
    • Features: Flooring (Hardwood)
    • Level: Second
    • Area: 120 Square Feet
    • Dimensions: 10x12
    Primary bedroom
    • Features: Flooring (Hardwood), Bathroom (Full)
    • Level: Second
    • Area: 120 Square Feet
    • Dimensions: 10x12
    Bedroom 2
    • Features: Flooring (Hardwood)
    • Level: Second
    • Area: 100 Square Feet
    • Dimensions: 10x10
    Bedroom 2
    • Features: Flooring (Hardwood)
    • Level: Second
    • Area: 100 Square Feet
    • Dimensions: 10x10
    Bedroom 2
    • Features: Flooring (Hardwood)
    • Level: Second
    • Area: 100 Square Feet
    • Dimensions: 10x10
    Bedroom 3
    • Features: Flooring (Hardwood)
    • Level: Second
    • Area: 100 Square Feet
    • Dimensions: 10x10
    Bedroom 3
    • Features: Flooring (Hardwood)
    • Level: Second
    • Area: 100 Square Feet
    • Dimensions: 10x10
    Bedroom 4
    • Features: Flooring (Hardwood)
    • Level: Second
    • Area: 100 Square Feet
    • Dimensions: 10x10
    Bedroom 4
    • Features: Flooring (Hardwood)
    • Level: Second
    • Area: 100 Square Feet
    • Dimensions: 10x10
    Bedroom 4
    • Features: Flooring (Hardwood)
    • Level: Second
    • Area: 100 Square Feet
    • Dimensions: 10x10
    Kitchen
    • Features: Flooring (Other)
    • Level: Main
    • Area: 210 Square Feet
    • Dimensions: 14x15
    Kitchen
    • Features: Flooring (Other)
    • Level: Main
    • Area: 210 Square Feet
    • Dimensions: 14x15
    Kitchen
    • Features: Flooring (Other)
    • Level: Main
    • Area: 210 Square Feet
    • Dimensions: 14x15
    Heating
    • Forced Air, Natural Gas
    Cooling
    • Central Air
    Features
    • Basement: Egress Window,Full
    • Has fireplace: Yes
    • Fireplace features: Wood Burning
    Interior area
    • Total interior livable area: 2,056 sqft

    Property

    Parking
    • Total spaces: 6
    • Parking features: Yes, Detached, Garage
    • Garage spaces: 6
    Features
    • Stories: 2
    • Patio & porch: Porch
    Lot
    • Size: 2.03 Acres
    • Features: Level
    Details
    • Parcel number: 8606530000

    Construction

    Type & style
    • Home type: Townhouse
    • Property subtype: Townhouse, Single Family Residence
    Materials
    • Aluminum Siding
    Condition
    • New construction: No
    • Year built: 1865

    Utilities & green energy

    • Sewer: Public Sewer
    • Water: Public

    Community & neighborhood

    Location
    • Region: Clinton
    • Subdivision: Buell

    Other

    Other facts
    • Listing terms: Conventional

    Price history

    DateEventPrice
    11/4/2025Sold$191,000+0.5%$93/sqft
    Source: MRED as distributed by MLS GRID #QC4267484 Report a problem
    9/22/2025Pending sale$190,000$92/sqft
    Source: RMLS Alliance as distributed by MLS GRID #QC4267484 Report a problem
    9/17/2025Listed for sale$190,000$92/sqft
    Source: RMLS Alliance as distributed by MLS GRID #QC4267484 Report a problem

    Public tax history

    YearProperty taxesTax assessment
    2025$3,084 +1.7%$194,070 +5.3%
    2024$3,032 +6.5%$184,360
    2023$2,848 +0.1%$184,360 +29.4%
    2022$2,846 -5.6%$142,500
    2021$3,016 -4.2%$142,500
    2020$3,148 -5.1%$142,500
    2019$3,318 -0.2%$142,500
    2018$3,324 +9.8%$142,500
    2017$3,028 +0.5%$142,500
    2016$3,014 $142,500
    2015$3,014 -0.4%$142,500
    2014$3,026 +1.6%$142,500
    2013$2,978 +4.7%--
    2012$2,844 -12.7%--
    2011$3,256 -10.7%--
    2010$3,646 +8.5%--
    2009$3,360 +6.9%--
    2008$3,142 +2.9%--
    2007$3,052 -6.9%--
    2005$3,278 --

    Find assessor info on the county website

    Neighborhood: 52732

    Nearby schools

    GreatSchools rating
    Schools provided by the listing agent
    • High: Clinton High

    Source: MRED as distributed by MLS GRID. This data may not be complete. We recommend contacting the local school district to confirm school assignments for this home.

    Get pre-qualified for a loan
    At Zillow Home Loans, we can pre-qualify you in as little as 5 minutes with no impact to your credit score.

    An equal housing lender. NMLS #10287.