City living works best when it feels effortless. This end unit townhome does exactly that, pairing sunlight filled interiors with a layout that feels considered rather than compact.
Inside, the main level unfolds with an easy sense of flow. Extra windows along the end unit walls bring in consistent natural light throughout the day, giving the living spaces an open, grounded feel. The layout supports both daily routines and relaxed hosting, with room to move without wasted space. A bedroom/dedicated office on the main level adds flexibility for work, creative use, or quiet retreat.
Design details add character without distraction. A contemporary design provides timeless appeal, while interior touches like the accent wall and clean lined kitchen with modern tile backsplash bring warmth and texture. Finishes feel intentional and durable, creating a home that is as livable as it is polished.
Upstairs, both bedrooms are thoughtfully sized and positioned for privacy. Each opens to its own private covered balcony, extending the living space outdoors and offering a quiet place to start or end the day. 3 full bathrooms enhance functionality and comfort for everyday use.
Located within West End Station and set in the heart of Sylvan Park, this home places you close to neighborhood restaurants, local shops, and downtown Nashville. Access to major corridors makes commuting simple, including a quick drive to Nashville International Airport.
A well balanced townhome that delivers light, function, and location without compromise.
Closed
$479,900
206 36th Ave N, Nashville, TN 37209
3beds
1,205sqft
Townhouse, Residential, Condominium
Built in 2008
435 Square Feet Lot
$469,700 Zestimate®
$398/sqft
$2,288 Estimated rent
Home value
$469,700
$446,000 - $493,000
$2,288/mo
Zestimate® history
Owner options
List your home for rent
$2,288/mo
Rent Zestimate®
Find your next renter with Zillow Rental Manager. Plus, with online applications, you can quickly screen prospective tenants – for free.
$2,288/mo
Rent Zestimate®
Refinance and save
$3,116/mo
Est. payment
Refinancing to a lower rate could help reduce your monthly payments and save thousands over the life of the loan.
$3,116/mo
Est. payment
Explore your selling options
Work with a Zillow partner agent
Leverage their expertise and Zillow's premium Showcase listings to get your home seen by more buyers.
Get startedList with your own agent
Get your home in front of millions of buyers by listing it on Zillow.
Learn how to do itSell it yourself
Take full control of how buyers see your home on Zillow by listing For Sale by Owner (FSBO).
List your homeWhat's special
Zillow last checked:
Listing updated:
Listed by:
Grant Hammond, Broker, ABR, SRS, SFR, ePRO 615-945-7123,
Compass RE,
Brian Merrill 615-788-9557,
Compass RE
Bought with:
Barbara Moutenot, 280166
Compass
Source: RealTracs MLS as distributed by MLS GRID,MLS#: 3097570
Facts & features
Interior
Bedrooms & bathrooms
- Bedrooms: 3
- Bathrooms: 3
- Full bathrooms: 3
- Main level bedrooms: 1
Bedroom 1
- Features: Suite
- Level: Suite
- Area: 132 Square Feet
- Dimensions: 12x11
Bedroom 2
- Features: Bath
- Level: Bath
- Area: 121 Square Feet
- Dimensions: 11x11
Bedroom 3
- Features: Bath
- Level: Bath
- Area: 100 Square Feet
- Dimensions: 10x10
Primary bathroom
- Features: Double Vanity
- Level: Double Vanity
Living room
- Features: Combination
- Level: Combination
- Area: 154 Square Feet
- Dimensions: 14x11
Heating
- Central
Cooling
- Central Air
Appliances
- Included: Electric Oven, Electric Range, Dishwasher, Disposal, Dryer, Microwave, Refrigerator, Stainless Steel Appliance(s), Washer
- Laundry: Electric Dryer Hookup, Washer Hookup
Features
- Ceiling Fan(s), Entrance Foyer, Smart Thermostat, High Speed Internet
- Flooring: Carpet, Wood, Tile
- Basement: None
- Common walls with other units/homes: End Unit
Interior area
- Total structure area: 1,205
- Total interior livable area: 1,205 sqft
- Finished area above ground: 1,205
Property
Parking
- Total spaces: 2
- Parking features: Assigned, Parking Lot
- Uncovered spaces: 2
Features
- Levels: Two
- Stories: 2
- Patio & porch: Deck, Covered, Porch
- Exterior features: Balcony
- Fencing: Partial
Lot
- Size: 435 Square Feet
- Features: Level
- Topography: Level
Details
- Parcel number: 104010F00400CO
- Special conditions: Standard
- Other equipment: Irrigation System
Construction
Type & style
- Home type: Townhouse
- Architectural style: Traditional
- Property subtype: Townhouse, Residential, Condominium
- Attached to another structure: Yes
Materials
- Frame
- Roof: Shingle
Condition
- New construction: No
- Year built: 2008
Utilities & green energy
- Sewer: Public Sewer
- Water: Public
- Utilities for property: Water Available, Cable Connected, Underground Utilities
Green energy
- Energy efficient items: Windows
Community & HOA
Community
- Security: Smoke Detector(s)
- Subdivision: West End Station
HOA
- Has HOA: Yes
- Amenities included: Park, Sidewalks, Underground Utilities
- Services included: Maintenance Grounds, Insurance, Pest Control, Trash
- HOA fee: $270 monthly
Location
- Region: Nashville
Financial & listing details
- Price per square foot: $398/sqft
- Tax assessed value: $484,700
- Annual tax amount: $2,907
- Date on market: 1/15/2026
Price history
| Date | Event | Price |
|---|---|---|
| 3/27/2026 | Sold | $479,900$398/sqft |
Source:  RealTracs MLS as distributed by MLS GRID #3097570 Report a problem RealTracs MLS as distributed by MLS GRID #3097570 Report a problem | ||
| 3/5/2026 | Contingent | $479,900$398/sqft |
Source: RealTracs MLS as distributed by MLS GRID #3097570 Report a problem | ||
| 2/27/2026 | Price change | $479,900-4%$398/sqft |
Source: RealTracs MLS as distributed by MLS GRID #3097570 Report a problem | ||
| 1/19/2026 | Listed for sale | $499,900+108.6%$415/sqft |
Source: RealTracs MLS as distributed by MLS GRID #3097570 Report a problem | ||
| 12/28/2024 | Listing removed | $1,995$2/sqft |
Source: Zillow Rentals Report a problem | ||
| 12/23/2024 | Price change | $1,995-4.8%$2/sqft |
Source: Zillow Rentals Report a problem | ||
| 12/9/2024 | Price change | $2,095-4.6%$2/sqft |
Source: Zillow Rentals Report a problem | ||
| 11/18/2024 | Price change | $2,195-4.6%$2/sqft |
Source: Zillow Rentals Report a problem | ||
| 9/27/2024 | Listed for rent | $2,300$2/sqft |
Source: Zillow Rentals Report a problem | ||
| 8/26/2022 | Listing removed | -- |
Source: Zillow Rental Network Premium Report a problem | ||
| 8/18/2022 | Listed for rent | $2,300+4.5%$2/sqft |
Source: Zillow Rental Network Premium Report a problem | ||
| 7/27/2021 | Listing removed | -- |
Source: Zillow Rental Network Premium Report a problem | ||
| 7/21/2021 | Listed for rent | $2,200+0.2%$2/sqft |
Source: Zillow Rental Network Premium Report a problem | ||
| 7/28/2020 | Listing removed | $2,195$2/sqft |
Source: Summit Property Management, LLC #2167254 Report a problem | ||
| 7/8/2020 | Listed for rent | $2,195+15.8%$2/sqft |
Source: Summit Property Management, LLC #2167254 Report a problem | ||
| 11/18/2016 | Listing removed | $1,895+11.8%$2/sqft |
Source: Summit Property Management, LLC. Report a problem | ||
| 10/14/2014 | Listing removed | $1,695$1/sqft |
Source: Summit Property Management, LLC #1579451 Report a problem | ||
| 9/30/2014 | Listed for rent | $1,695+6.3%$1/sqft |
Source: Summit Property Management, LLC. Report a problem | ||
| 2/28/2011 | Listing removed | $1,595$1/sqft |
Source: Summit Property Management, LLC #1246979 Report a problem | ||
| 2/4/2011 | Listed for rent | $1,595$1/sqft |
Source: Summit Property Management, LLC. Report a problem | ||
| 12/16/2008 | Sold | $239,600$199/sqft |
Source: Public Record Report a problem | ||
Public tax history
| Year | Property taxes | Tax assessment |
|---|---|---|
| 2025 | $3,410 +17.3% | $121,175 +35.6% |
| 2024 | $2,907 | $89,350 |
| 2023 | $2,907 | $89,350 |
| 2022 | $2,907 -1% | $89,350 |
| 2021 | $2,938 -5.8% | $89,350 +20.9% |
| 2020 | $3,118 +33.8% | $73,875 |
| 2019 | $2,331 | $73,875 |
| 2018 | $2,331 | $73,875 |
| 2017 | $2,331 | $73,875 +39.1% |
| 2016 | $2,331 -2.8% | $53,100 |
| 2015 | $2,398 | $53,100 |
| 2014 | $2,398 | $53,100 |
| 2013 | -- | $53,100 -8.6% |
| 2012 | -- | $58,125 |
| 2011 | -- | $58,125 |
| 2010 | -- | $58,125 |
| 2009 | -- | $58,125 +365% |
| 2008 | -- | $12,500 |
Find assessor info on the county website
Neighborhood: Sylvan Park
Nearby homes
- $491,7002 bd3 ba1.8k sqft204 36th Ave N, Nashville, TN 37209Off Market
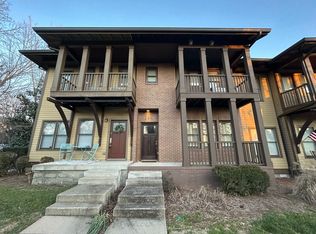
- $485,0002 bd3 ba1.2k sqft202 36th Ave N, Nashville, TN 37209Sold

- $485,0002 bd3 ba1.2k sqft200 36th Ave N, Nashville, TN 37209Sold

- $659,4003 bd3 ba1.6k sqft359 Sylvan Park Ln, Nashville, TN 37209Off Market

- $520,1002 bd3 ba1.2k sqft357 Sylvan Park Ln, Nashville, TN 37209Off Market
- $520,0002 bd3 ba1.3k sqft355 Sylvan Park Ln, Nashville, TN 37209Sold
- $635,0002 bd2 ba1.1k sqft207 36th Ave N, Nashville, TN 37209Sold
- $1,150,0004 bd3 ba2.6k sqft209 36th Ave N, Nashville, TN 37209Off Market
Nearby schools
GreatSchools rating
- 8/10Sylvan Park Paideia Design CenterGrades: K-5Distance: 1 mi
- 8/10West End Middle SchoolGrades: 6-8Distance: 0.8 mi
- 6/10Hillsboro High SchoolGrades: 9-12Distance: 2.8 mi
Schools provided by the listing agent
- Elementary: Sylvan Park Paideia Design Center
- Middle: West End Middle School
- High: Hillsboro Comp High School
Source: RealTracs MLS as distributed by MLS GRID. This data may not be complete. We recommend contacting the local school district to confirm school assignments for this home.
Get a cash offer in 3 minutes
Find out how much your home could sell for in as little as 3 minutes with a no-obligation cash offer.
Estimated market value
$469,700
Get a cash offer in 3 minutes
Find out how much your home could sell for in as little as 3 minutes with a no-obligation cash offer.
Estimated market value
$469,700
- Tennessee
- Davidson County
- Nashville
- 37209
- Sylvan Park
- 206 36th Ave N
Nearby cities
Nearby neighborhoods
Nearby zip codes
Other Nashville Topics
