Skip main navigation
For sale
  • Price cut: $5K (4/17)
    $235,000

    206 4th Ave, Opelika, AL 36801

    4beds
    1,726sqft
    : 
    Loading
    Get pre-qualified
    Single Family Residence
    Built in 1962
    0.3 Acres Lot
    $-- Zestimate®
    $136/sqft
    $-- HOA

    What's special

    Walkout basementBrick exteriorStylish upgradesModern updatesAttached downstairs workshopWelcoming layoutPartially covered back deck
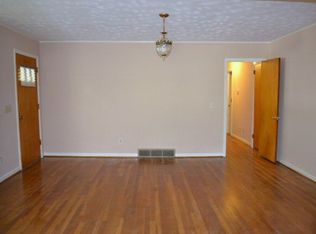
    Charming Brick Home Just Outside Opelika’s Historic District! This 4-bedroom, 3-bath home blends timeless curb appeal with modern updates in one of Opelika’s most desirable locations. The main level offers a welcoming layout with stylish upgrades throughout, while the walkout basement provides additional living space complete with a bedroom, full bath, and oversized laundry area. Step outside to enjoy the partially covered back deck—perfect for entertaining or relaxing. Enjoy the sprawling back yard and the convenience of its classic storage shed. In addition, without the need to step outside, take advantage of the attached downstairs workshop for projects or extra storage. With plenty of parking, a beautiful brick exterior, and a location just minutes from downtown Opelika’s historic charm, restaurants, and shopping, this home truly has it all. Location is everything—and this one delivers!
    285 days
    |
    696
    |
    42
    |

    Zillow last checked:

    Listing updated:

    Listed by:

    CRAWFORD/ WILLIS GROUP,

    CRAWFORD WILLIS GROUP 334-663-2950

    Source: LCMLS,MLS#: 176847Originating MLS: Lee County Association of REALTORS

    Loading...

      Facts & features

      Interior

      Bedrooms & bathrooms
      • Bedrooms: 4
      • Bathrooms: 3
      • Full bathrooms: 3
      • Main level bathrooms: 2
      Heating
      • Heat Pump
      Cooling
      • Central Air, Electric
      Appliances
      • Included: Dishwasher, Electric Cooktop, Disposal, Microwave, Oven, Refrigerator
      • Laundry: Washer Hookup, Dryer Hookup
      Features
      • Ceiling Fan(s), Eat-in Kitchen, Updated Kitchen
      • Flooring: Simulated Wood, Wood
      • Basement: Exterior Entry,Finished,Interior Entry,Walk-Out Access
      Interior area
      • Total interior livable area: 1,726 sqft
      • Finished area above ground: 1,276
      • Finished area below ground: 450

      Property

      Parking
      • Total spaces: 1
      • Parking features: Carport
      • Carport spaces: 1
      Features
      • Levels: Multi/Split
      • Patio & porch: Rear Porch, Covered, Deck, Front Porch
      • Exterior features: Storage
      • Pool features: None
      • Fencing: Full,Privacy
      • Has view: Yes
      • View description: None
      Lot
      • Size: 0.3 Acres
      • Features: < 1/2 Acre
      Details
      • Additional structures: Outbuilding, Workshop
      • Parcel number: 28452

      Construction

      Type & style
      • Home type: SingleFamily
      • Architectural style: Split Level
      • Property subtype: Single Family Residence
      Materials
      • Brick Veneer, Masonite
      • Foundation: Slab
      Condition
      • Year built: 1962

      Utilities & green energy

      • Utilities for property: Cable Available, Water Available

      Community & HOA

      Community
      • Subdivision: TOTTEN MAP
      HOA
      • Has HOA: No
      • Amenities included: None
      • Services included: None
      Location
      • Region: Opelika

      Financial & listing details

      • Price per square foot: $136/sqft
      • Tax assessed value: $199,300
      • Annual tax amount: $1,023
      • Date on market: 9/24/2025
      • Cumulative days on market: 285 days

        Estimated market value

        Not available

        Estimated sales range

        Not available

        Not available

        Price history

        DateEventPrice
        4/17/2026Price change$235,000-2.1%$136/sqft
        Source: LCMLS #176847 Report a problem
        3/19/2026Price change$240,000-4%$139/sqft
        Source: LCMLS #176847 Report a problem
        1/12/2026Price change$249,999-3.5%$145/sqft
        Source: LCMLS #176847 Report a problem
        9/24/2025Listed for sale$259,000+20.2%$150/sqft
        Source: LCMLS #176847 Report a problem
        1/21/2022Sold$215,500$125/sqft
        Source: LMMLS #476001_21-1326 Report a problem
        1/19/2022Listed for sale$215,500$125/sqft
        Source: LMMLS #21-1326 Report a problem
        12/17/2021Contingent$215,500$125/sqft
        Source: LMMLS #21-1326 Report a problem
        12/7/2021Listed for sale$215,500$125/sqft
        Source: LMMLS #21-1326 Report a problem
        11/23/2021Contingent$215,500$125/sqft
        Source: LMMLS #21-1326 Report a problem
        10/29/2021Listed for sale$215,500+153.5%$125/sqft
        Source: LMMLS #21-1326 Report a problem
        10/21/2014Sold$85,000$49/sqft
        Source: LCMLS #105444 Report a problem

        Public tax history

        YearProperty taxesTax assessment
        2023$1,023 +16.9%$19,920 +15.9%
        2022$875 +17.9%$17,180 +16.7%
        2021$742 +3.5%$14,720 +3.2%
        2020$717 +8.7%$14,260 +8%
        2019$660 +8%$13,200 +7.3%
        2018$611 $12,300 -47.3%
        2015$611 -51.5%$23,360
        2014$1,261 $23,360 -0.4%
        2013-- $23,460
        2012-- $23,460 -2.7%
        2011-- $24,100
        2010-- $24,100 -4.8%
        2009-- $25,320 +7.5%
        2008-- $23,560 +132.3%
        2005-- $10,140 +12.7%
        2004-- $9,000 +9.2%
        2003-- $8,240

        Find assessor info on the county website

        Monthly payment

        Est. payment

        Payment breakdown

        Explore the cost of this home by adjusting the details. Changes won't be saved.
        All calculations are estimates and provided by Zillow, Inc. for informational purposes only. Actual amounts may vary.
        HOA fees may include property taxes on listings classified as Co-Ops. Contact the listing agent and/or owner for fee details.
        Mortgage interest rates are dependent on a number of factors, including credit score, down payment, and repayment length. Interest rate data provided by Zillow Group Marketplace, Inc. as of 1/1/1970 from various mortgage lenders with which we have lead or other similar arrangements; the Estimated Payment is an average of those rates.
        See how much you could borrow to make a competitive offer.

        Climate risks

        Neighborhood: 36801

        Getting around

        52 / 100
        Somewhat Walkable
        27 / 100
        Somewhat Bikeable

        Nearby schools

        GreatSchools rating
        Schools provided by the listing agent
        • Elementary: JETER/MORRIS
        • Middle: JETER/MORRIS

        Source: LCMLS. This data may not be complete. We recommend contacting the local school district to confirm school assignments for this home.

        A local agent can set up tours, give advice and negotiate with sellers.

        A local lender can help you make sure your offer is ready when you are.

        Browse local experts

        Similar homes

        Skip to the end of the carouselSkip to the beginning of the carousel