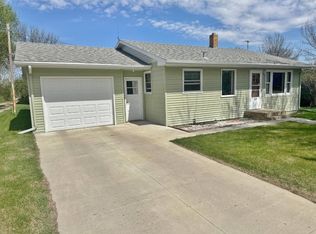
Welcome to the beautifully updated home you've been searching for! Step inside to find recently installed luxury vinyl plank flooring throughout much of the main level, creating a fresh and inviting feel. One of the standout features of the home is the beautifully remodeled bathroom, thoughtfully designed with a stylish color palette, marble countertops, and modern finishes. The main level also offers three bedrooms, including two with luxury vinyl plank flooring and a spacious primary bedroom featuring an impressive cedar-lined closet. The kitchen has been freshly painted and includes a brand-new dishwasher, adding another convenient update to the home. Downstairs, you'll find a large family room that provides plenty of additional space for relaxing, entertaining, or movie nights. The lower level also includes a non-egress bonus room and a half bathroom, offering even more flexibility. Outside, enjoy the convenience of an attached garage and a fenced backyard. A durable metal roof adds to the home's list of valuable features. With numerous updates, comfortable living spaces, and an attractive price, this home is ready for its next owner. Contact your favorite realtor today to schedule a private showing!
For sale
$159,000
206 4th Ave SW, Towner, ND 58788
4beds
2baths
2,556sqft
Single Family Residence
Built in 1958
4,791 Square Feet Lot
$153,500 Zestimate®
$62/sqft
$-- HOA
What's special
Attached garageStylish color paletteLarge family roomFenced backyardModern finishesNon-egress bonus roomMarble countertops
- 51 days
- 189
- 11
Zillow last checked:
Listing updated:
Listed by:
Tanner Schock 701-833-0517,
BROKERS 12, INC. 701-852-3757
Source: Minot MLS,MLS#: 261365
Facts & features
Interior
Bedrooms & bathrooms
- Bedrooms: 4
- Bathrooms: 2
- Main level bathrooms: 1
- Main level bedrooms: 3
Primary bedroom
- Description: New Lvp Flooring!
- Level: Main
Bedroom 1
- Description: New Lvp Flooring!
- Level: Main
Bedroom 2
- Level: Main
Bedroom 3
- Description: Non Egress
- Level: Lower
Dining room
- Level: Main
Family room
- Description: Massive!
- Level: Lower
Kitchen
- Description: New Dishwasher!
- Level: Main
Living room
- Description: New Lvp Flooring!
- Level: Main
Heating
- Forced Air, Propane Rented
Cooling
- Central Air
Appliances
- Included: Dishwasher, Refrigerator, Range/Oven, Water Softener Owned
- Laundry: Lower Level
Features
- Flooring: Other
- Basement: Partially Finished
- Has fireplace: No
Interior area
- Total structure area: 2,556
- Total interior livable area: 2,556 sqft
- Finished area above ground: 1,278
Property
Parking
- Total spaces: 1
- Parking features: Attached, Garage: Insulated, Sheet Rock, Opener, Driveway: Concrete
- Attached garage spaces: 1
- Has uncovered spaces: Yes
Features
- Levels: One
- Stories: 1
- Patio & porch: Patio, Porch
- Fencing: Fenced
Lot
- Size: 4,791 Square Feet
Details
- Parcel number: 54000410332000
- Zoning: R1
Construction
Type & style
- Home type: SingleFamily
- Property subtype: Single Family Residence
Materials
- Foundation: Concrete Perimeter
- Roof: Steel
Condition
- New construction: No
- Year built: 1958
Utilities & green energy
- Sewer: City
- Water: City
Community & HOA
Location
- Region: Towner
Financial & listing details
- Price per square foot: $62/sqft
- Annual tax amount: $780
- Date on market: 8/14/2026
Estimated market value
$153,500
$146,000 - $161,000
$1,752/mo
Price history
| Date | Event | Price |
|---|---|---|
| 8/14/2026 | Listed for sale | $159,000+76.7%$62/sqft |
Source:  Minot MLS #261365 Report a problem Minot MLS #261365 Report a problem | ||
| 4/25/2025 | Sold | -- |
Source: Minot MLS #250366 Report a problem | ||
| 4/10/2025 | Pending sale | $90,000$35/sqft |
Source: Minot MLS #250366 Report a problem | ||
| 3/17/2025 | Contingent | $90,000$35/sqft |
Source: Minot MLS #250366 Report a problem | ||
| 3/13/2025 | Listed for sale | $90,000$35/sqft |
Source: Minot MLS #250366 Report a problem | ||
Public tax history
Tax history is unavailable.
Monthly payment
Est. payment
Payment breakdown
Explore the cost of this home by adjusting the details. Changes won't be saved.Climate risks
Neighborhood: 58788
Nearby schools
Schools provided by the listing agent
- District: TGU
Source: Minot MLS. This data may not be complete. We recommend contacting the local school district to confirm school assignments for this home.