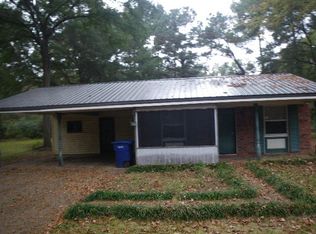
Completely renovated and updated 3 BR 2 BA home on large lot (just over half acre) in Batesville. 2 car carport, large patio on the rear and tons of shaded yard space. Freshly painted interior and exterior along with new flooring, updated bathrooms, new windows, lighting and plumbing fixtures, etc. This one is move in ready!
Closed
Price Unknown
206.5 Gordon Dr, Batesville, MS 38606
3beds
1,353sqft
Residential, Single Family Residence
Built in 1970
0.62 Acres Lot
$162,700 Zestimate®
$--/sqft
$1,602 Estimated rent
Home value
$162,700
Estimated sales range
Not available
$1,602/mo
Zestimate® history
Owner options
List your home for rent
$1,602/mo
Rent Zestimate®
Find your next renter with Zillow Rental Manager. Plus, with online applications, you can quickly screen prospective tenants – for free.
$1,602/mo
Rent Zestimate®
Refinance and save
Refinancing to a lower rate could help reduce your monthly payments and save thousands over the life of the loan.
Explore your selling options
Work with a Zillow partner agent
Leverage their expertise and Zillow's premium Showcase listings to get your home seen by more buyers.
Get startedList with your own agent
Get your home in front of millions of buyers by listing it on Zillow.
Learn how to do itSell it yourself
Take full control of how buyers see your home on Zillow by listing For Sale by Owner (FSBO).
List your homeWhat's special
Zillow last checked:
Listing updated:
Listed by:
Clint Bolton 662-934-9376,
RE/MAX Realty Group
Bought with:
Kizzy L Neder, S-47634
Lawrence Johnson Realtors
Source: MLS United,MLS#: 4128696
Facts & features
Interior
Bedrooms & bathrooms
- Bedrooms: 3
- Bathrooms: 2
- Full bathrooms: 2
Heating
- Central
Cooling
- Central Air
Appliances
- Included: Dishwasher, Stainless Steel Appliance(s)
- Laundry: Laundry Room
Features
- Bookcases, Pantry
- Flooring: Vinyl, Carpet, Combination, Tile
- Has fireplace: No
Interior area
- Total structure area: 1,353
- Total interior livable area: 1,353 sqft
Property
Parking
- Total spaces: 2
- Parking features: Carport, Concrete
- Carport spaces: 2
Features
- Levels: One
- Stories: 1
- Patio & porch: Front Porch, Patio
- Exterior features: See Remarks
Lot
- Size: 0.62 Acres
- Features: Level, Pie Shaped Lot
Details
- Parcel number: 3183g0001100 0002600
Construction
Type & style
- Home type: SingleFamily
- Architectural style: Traditional
- Property subtype: Residential, Single Family Residence
Materials
- Brick
- Foundation: Slab
- Roof: Metal
Condition
- New construction: No
- Year built: 1970
Utilities & green energy
- Sewer: Public Sewer
- Water: Public
- Utilities for property: Electricity Connected, Sewer Connected, Water Connected
Community & HOA
Community
- Subdivision: None
Location
- Region: Batesville
Financial & listing details
- Annual tax amount: $1,616
- Date on market: 10/15/2025
- Electric utility on property: Yes
Price history
| Date | Event | Price |
|---|---|---|
| 11/6/2025 | Sold | -- |
Source: MLS United #4128696 Report a problem | ||
| 10/18/2025 | Pending sale | $155,000$115/sqft |
Source:  NCMBR #161896 Report a problem NCMBR #161896 Report a problem | ||
| 10/15/2025 | Listed for sale | $155,000$115/sqft |
Source: MLS United #4128696 Report a problem | ||
Public tax history
Tax history is unavailable.
Neighborhood: 38606
Nearby homes
- $127,3003 bd2 ba1k sqft206 Gordon Dr #1/2, Batesville, MS 38606Off Market
- $144,8003 bd1 ba1.5k sqft208 Gordon Dr, Batesville, MS 38606Off Market

- $186,7003 bd-- ba1.9k sqft204 Gordon Dr, Batesville, MS 38606Off Market
- $174,8003 bd-- ba1.7k sqft210 Gordon Dr, Batesville, MS 38606Off Market
- $194,8003 bd-- ba2.5k sqft202 Gordon Dr, Batesville, MS 38606Off Market
- $120,700-- bd-- ba2.1k sqft124 Dora St, Batesville, MS 38606Off Market
- $166,2003 bd-- ba1.5k sqft201 Gordon Dr, Batesville, MS 38606Off Market
- $--4 bd2 ba1.5k sqft212 Gordon Dr, Batesville, MS 38606Sold
Nearby schools
GreatSchools rating
- 6/10Batesville Intermediate SchoolGrades: 2-3Distance: 0.5 mi
- 3/10Batesville Junior High SchoolGrades: 6-8Distance: 1.2 mi
- 8/10South Panola High SchoolGrades: 9-12Distance: 1.4 mi
Schools provided by the listing agent
- Elementary: Batesville
- Middle: South Panola
- High: South Panola
Source: MLS United. This data may not be complete. We recommend contacting the local school district to confirm school assignments for this home.
- Mississippi
- Panola County
- Batesville
- 38606
- 206.5 Gordon Dr
Nearby cities
Nearby zip codes
Other Batesville Topics
