You can’t beat this location in the heart of downtown Puyallup! This charming Craftsman bungalow is walking distance to the Sounder Train, restaurants, the Puyallup Farmers Market, concerts in the park, shops, the library, and schools, with easy access to Hwy 167, 512, and I-5. This 3-bedroom, 2.75-bath home offers plenty of space and classic character. The inviting living room features a cozy fireplace with built-in bookcases and a comfortable reading nook. The spacious dining room includes beautiful built-in window seats surrounding a charming buffet area. The retro kitchen highlights original 1920s upper cabinets, a built-in kitchen table, and a custom island with a quartz countertop. The updated main floor bathroom is spacious. The main-floor bedroom is used as a TV room but could easily be converted back to a bedroom. Upstairs has two large bedrooms with refinished built-in dressers featuring soft-close drawers, a third bedroom and a full bathroom. Hardwood floors run throughout the main level, with soft wood flooring upstairs. Most windows are double-pane, while the decorative originals remain. The basement offers flexible space for an office, rec room, playroom, or guest area, along with a small workshop. A refreshed bathroom with a shower and the laundry room are also located downstairs. Recent updates include a new roof installed in fall 2025. The backyard features new sod and fencing. A 1.5-car garage provides second-level storage, and shelving that stays.
Sold
Listed by: Wilcox Real Estate • Penny Persons
Bought with: Real Broker LLC
$615,000
206 5th Avenue NW, Puyallup, WA 98371
3beds
2,912sqft
Single Family Residence
Built in 1920
7,108 Square Feet Lot
$615,100 Zestimate®
$211/sqft
$3,271 Estimated rent
Home value
$615,100
$578,000 - $652,000
$3,271/mo
Zestimate® history
Owner options
List your home for rent
$3,271/mo
Rent Zestimate®
Find your next renter with Zillow Rental Manager. Plus, with online applications, you can quickly screen prospective tenants – for free.
$3,271/mo
Rent Zestimate®
Refinance and save
$3,782/mo
Est. payment
Refinancing to a lower rate could help reduce your monthly payments and save thousands over the life of the loan.
$3,782/mo
Est. payment
Explore your selling options
Work with a Zillow partner agent
Leverage their expertise and Zillow's premium Showcase listings to get your home seen by more buyers.
Get startedList with your own agent
Get your home in front of millions of buyers by listing it on Zillow.
Learn how to do itSell it yourself
Take full control of how buyers see your home on Zillow by listing For Sale by Owner (FSBO).
List your homeWhat's special
Retro kitchenBuilt-in kitchen tableUpdated main floor bathroomMost windows are double-paneSoft wood flooring upstairsComfortable reading nookSpacious dining room
Zillow last checked:
Listing updated:
Listed by:
Penny Persons,
Wilcox Real Estate
Bought with:
Sadie Strickland, 24000416
Real Broker LLC
Source: NWMLS as distributed by MLS GRID,MLS#: 2479182
Facts & features
Interior
Bedrooms & bathrooms
- Bedrooms: 3
- Bathrooms: 3
- Full bathrooms: 2
- 3/4 bathrooms: 1
- Main level bathrooms: 1
Primary bedroom
- Level: Second
Bedroom
- Level: Second
Bedroom
- Level: Second
Bathroom full
- Level: Second
Bathroom full
- Level: Main
Bathroom three quarter
- Level: Lower
Other
- Level: Main
Bonus room
- Level: Lower
Den office
- Level: Lower
Dining room
- Level: Main
Entry hall
- Level: Main
Kitchen with eating space
- Level: Main
Living room
- Level: Main
Rec room
- Level: Lower
Utility room
- Level: Lower
Heating
- Fireplace, Radiator, Recirculation Pump, Natural Gas
Cooling
- None
Appliances
- Included: Dishwasher, Disposal, Dryer, Microwave, Refrigerator, Stove(s)/Range(s), Washer, Dishwasher(s), Dryer(s), Garbage Disposal, Microwave(s), Refrigerator(s), Washer(s), Water Heater: Gas, Water Heater Location: Basement
Features
- Dining Room
- Flooring: Ceramic Tile, Hardwood, Softwood, Vinyl, Vinyl Plank, Carpet
- Windows: Dbl Pane/Storm Window
- Basement: Partially Finished
- Number of fireplaces: 1
- Fireplace features: See Remarks, Wood Burning, Main Level: 1, Fireplace
Interior area
- Total interior livable area: 2,912 sqft
Property
Parking
- Total spaces: 3
- Parking features: Driveway
- Covered spaces: 1
- Uncovered spaces: 2
Features
- Levels: One and One Half
- Stories: 1
- Entry location: Main
- Patio & porch: Dbl Pane/Storm Window, Dining Room, Fireplace, Water Heater
Lot
- Size: 7,108 Square Feet
- Features: Curbs, Paved, Sidewalk, Cable TV, Fenced-Partially, Gas Available, High Speed Internet
- Topography: Level
Details
- Parcel number: 7940700280
- Zoning description: Jurisdiction: City
- Special conditions: Standard
Construction
Type & style
- Home type: SingleFamily
- Architectural style: 1 1/2 Stry w/Bsmt
- Property subtype: Single Family Residence
Materials
- Brick, Wood Siding
- Foundation: Poured Concrete
- Roof: Composition
Condition
- Good
- Year built: 1920
- Major remodel year: 1988
Utilities & green energy
- Electric: Company: PSE
- Sewer: Sewer Connected, Company: City of Puyallup
- Water: Public, Company: City of Puyallup
- Utilities for property: Xfinity, Xfinity
Community & HOA
Community
- Subdivision: Downtown
Location
- Region: Puyallup
Financial & listing details
- Price per square foot: $211/sqft
- Tax assessed value: $584,000
- Annual tax amount: $6,553
- Date on market: 5/10/2026
- Cumulative days on market: 73 days
- Listing terms: Conventional,FHA,VA Loan
- Inclusions: Dishwasher(s), Dryer(s), Garbage Disposal, Microwave(s), Refrigerator(s), Stove(s)/Range(s), Washer(s)
Price history
| Date | Event | Price |
|---|---|---|
| 4/24/2026 | Sold | $615,000-5.2%$211/sqft |
Source:  NWMLS as distributed by MLS GRID #2479182 Report a problem NWMLS as distributed by MLS GRID #2479182 Report a problem | ||
| 4/2/2026 | Pending sale | $649,000$223/sqft |
Source: NWMLS as distributed by MLS GRID #2479182 Report a problem | ||
| 3/19/2026 | Listed for sale | $649,000$223/sqft |
Source: NWMLS as distributed by MLS GRID #2479182 Report a problem | ||
Public tax history
| Year | Property taxes | Tax assessment |
|---|---|---|
| 2024 | $6,553 +21.2% | $584,000 +7.6% |
| 2023 | $5,406 -1.5% | $542,800 -4.4% |
| 2022 | $5,489 +3.9% | $567,800 +19% |
| 2021 | $5,285 +28.8% | $477,300 +25.1% |
| 2019 | $4,102 -4.1% | $381,600 +14.1% |
| 2018 | $4,278 +8.8% | $334,300 +7.9% |
| 2017 | $3,931 +11.5% | $309,700 +24% |
| 2016 | $3,525 | $249,700 +7.4% |
| 2014 | $3,525 +13% | $232,500 +9.2% |
| 2013 | $3,120 | $212,900 +4.6% |
| 2012 | -- | $203,500 -9.1% |
| 2011 | -- | $223,800 -10.8% |
| 2010 | -- | $251,000 -12.5% |
| 2009 | -- | $287,000 -3.1% |
| 2008 | $2,985 | $296,300 +4% |
| 2007 | $2,985 +16.9% | $284,900 +61.6% |
| 2002 | $2,554 +4.4% | $176,300 +2.9% |
| 2001 | $2,447 | $171,300 +7.9% |
| 2000 | $2,447 | $158,700 |
Find assessor info on the county website
Neighborhood: Downtown
Nearby homes
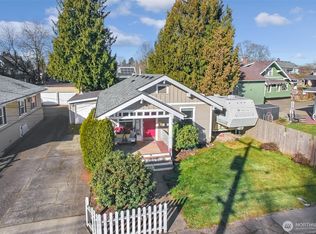
- $399,9502 bd1 ba864 sqft424 2nd St NW, Puyallup, WA 98371Sold
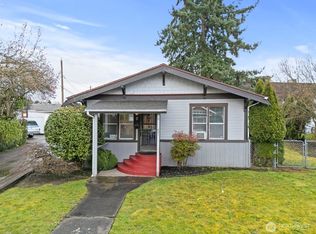
- $323,0001 bd1 ba576 sqft421 2nd St NW, Puyallup, WA 98371Sold
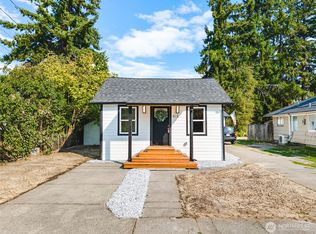
- $364,9502 bd1 ba760 sqft415 2nd St NW, Puyallup, WA 98371Sold
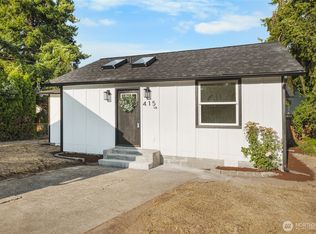
- $400,0002 bd1 ba760 sqft415 1/2 2nd St NW, Puyallup, WA 98371Sold
- $700,0003 bd2 ba2.8k sqft128 5th Ave NW, Puyallup, WA 98371For Sale
- $599,0003 bd3 ba1.8k sqft232 4th Ave NW, Puyallup, WA 98371For Sale
- $535,0003 bd2 ba2k sqft302 4th Ave NW, Puyallup, WA 98371Sold
- $559,5704 bd2 ba1.9k sqft511 4th St NW, Puyallup, WA 98371Sold
Nearby schools
GreatSchools rating
- 4/10Stewart Elementary SchoolGrades: PK-6Distance: 0.4 mi
- 7/10Kalles Junior High SchoolGrades: 7-9Distance: 0.7 mi
- 7/10Puyallup High SchoolGrades: 10-12Distance: 0.4 mi
Schools provided by the listing agent
- Elementary: Stewart Elem
- Middle: Kalles Jnr High
- High: Puyallup High
Source: NWMLS as distributed by MLS GRID. This data may not be complete. We recommend contacting the local school district to confirm school assignments for this home.
Get a cash offer in 3 minutes
Find out how much your home could sell for in as little as 3 minutes with a no-obligation cash offer.
Estimated market value
$615,100
Get a cash offer in 3 minutes
Find out how much your home could sell for in as little as 3 minutes with a no-obligation cash offer.
Estimated market value
$615,100
- Washington
- Pierce County
- Puyallup
- 98371
- Downtown
- 206 5th Avenue NW
Nearby cities
Nearby neighborhoods
Nearby zip codes
Other Puyallup Topics
