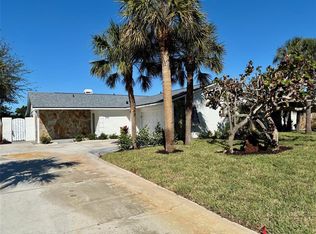
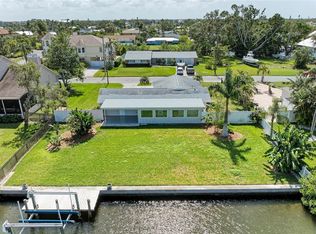
Completely Renovated interiors, ALL new Hurricane windows, new AC, new sliding doors, new vinyl plank flooring through out the home. Do you want a yard with a privacy fence, for your pets, to play corn hole, store your kayaks, park your boat or jet skis. Oversized back porch for entertaining grilling out, or just enjoying the sunset. Gourmet kitchen that has been fully remodeled, premium cabinetry, quartz countertops with waterfall on the island, stainless appliances, new cabinets, new spa master bathroom is a dream with dual sinks and lots of cabinets for storage, walk in shower with two shower heads, all new tile floors and shower, walk in closet. Huge covered back porch overlooking the big back yard with a 6ft.privacy fence. New Garage door, fresh interior and exterior paint, all new interior doors and hardware. Laundry room with built in cabinets, driveway has been replaced with brick pavers and made extra wide. All new light fixtures, this home is a move in ready to enjoy the Florida Lifestyle. Robinson Preserve, the beautiful Anna Maria Island beaches just minutes away. Publix, Target, Staples, within walking distances. If you like biking, kayaking, boating you will love the location to all boat launches, Warners, Bayou, Palma Sola Causeway and Kingfish boat landing. Best of all you have a side yard on the right with a gravel area great to park your boat or jet skit behind the gate. What a pleasure to show a home with so many updates like, ship lap wall in dining room, high ceilings in the living room, plantation blinds. All work was done in 2023. New water heater, ac. Plenty of room to add a pool, play frisbee with your dog, have cookouts. Moss construction did the remodel. This home is not a flip it was owner occupied.
For sale
Price cut: $20K (8/12)
$749,900
206 73RD STREET NW, BRADENTON, FL 34209
3beds
1,771sqft
Single Family Residence
Built in 1985
10,402 Square Feet Lot
$-- Zestimate®
$423/sqft
$19/mo HOA
What's special
All new light fixturesCompletely renovated interiorsNew water heaterNew acPremium cabinetryNew garage doorAll new hurricane windows
- 65 days
- 305
- 21
Zillow last checked:
Listing updated:
Listed by:
Sharon Hightower 941-330-5054,
RE/MAX ALLIANCE GROUP 941-778-7777
Source: Stellar MLS,MLS#: A4698790 Originating MLS: Sarasota - Manatee
Originating MLS: Sarasota - Manatee
Facts & features
Interior
Bedrooms & bathrooms
- Bedrooms: 3
- Bathrooms: 2
- Full bathrooms: 2
Primary bedroom
- Features: Ceiling Fan(s), Walk-In Closet(s)
- Level: First
- Area: 180 Square Feet
- Dimensions: 12x15
Bedroom 2
- Features: Ceiling Fan(s), Built-in Closet
- Level: First
- Area: 120 Square Feet
- Dimensions: 12x10
Bedroom 3
- Features: Ceiling Fan(s), Built-in Closet
- Level: First
- Area: 110 Square Feet
- Dimensions: 11x10
Kitchen
- Features: Kitchen Island
- Level: First
- Area: 90 Square Feet
- Dimensions: 9x10
Laundry
- Level: First
- Area: 48 Square Feet
- Dimensions: 8x6
Living room
- Level: First
- Area: 238 Square Feet
- Dimensions: 17x14
Heating
- Central, Electric
Cooling
- Central Air
Appliances
- Included: Cooktop, Dishwasher, Disposal, Dryer, Electric Water Heater, Exhaust Fan, Ice Maker, Range Hood, Washer
- Laundry: Electric Dryer Hookup, Laundry Room, Washer Hookup
Features
- Ceiling Fan(s), Eating Space In Kitchen, High Ceilings, Living Room/Dining Room Combo, Open Floorplan, Primary Bedroom Main Floor, Solid Surface Counters, Solid Wood Cabinets, Walk-In Closet(s)
- Flooring: Tile
- Doors: French Doors, Sliding Doors
- Windows: Window Treatments
- Has fireplace: Yes
- Fireplace features: Living Room, Stone
Interior area
- Total structure area: 2,772
- Total interior livable area: 1,771 sqft
Video & virtual tour
Property
Parking
- Total spaces: 2
- Parking features: Garage - Attached
- Attached garage spaces: 2
Features
- Levels: One
- Stories: 1
- Patio & porch: Covered, Patio, Rear Porch
- Exterior features: Dog Run, Irrigation System, Playground, Private Mailbox, Private Yard, Rain Gutters
- Fencing: Vinyl
Lot
- Size: 10,402 Square Feet
- Features: Landscaped, Level, Above Flood Plain
- Residential vegetation: Trees/Landscaped
Details
- Parcel number: 3835100557
- Zoning: RSF4.5
- Special conditions: None
Construction
Type & style
- Home type: SingleFamily
- Architectural style: Ranch,Traditional
- Property subtype: Single Family Residence
Materials
- Block
- Foundation: Slab
- Roof: Shingle
Condition
- Completed
- New construction: No
- Year built: 1985
Utilities & green energy
- Sewer: Public Sewer
- Water: Public
- Utilities for property: BB/HS Internet Available, Cable Available, Cable Connected, Electricity Available, Electricity Connected, Fire Hydrant, Phone Available
Green energy
- Energy efficient items: Appliances, Doors, HVAC, Insulation, Lighting, Thermostat, Water Heater, Windows
Community & HOA
Community
- Features: Deed Restrictions, Sidewalks
- Pet fee: $0 monthly
- Subdivision: WOODS OF PALMA SOLA
HOA
- Has HOA: Yes
- Services included: Common Area Taxes, Maintenance Grounds
- HOA fee: $19 monthly
- HOA name: Brent Garrett
Location
- Region: Bradenton
Financial & listing details
- Price per square foot: $423/sqft
- Tax assessed value: $452,088
- Annual tax amount: $6,024
- Date on market: 7/2/2026
- Cumulative days on market: 66 days
- Listing terms: Cash,Conventional
- Ownership: Fee Simple
- Total actual rent: 0
- Electric utility on property: Yes
- Road surface type: Asphalt, Paved
Estimated market value
Not available
Estimated sales range
Not available
Not available
Price history
| Date | Event | Price |
|---|---|---|
| 8/12/2026 | Price change | $749,900-2.6%$423/sqft |
Source:  Stellar MLS #A4698790 Report a problem Stellar MLS #A4698790 Report a problem | ||
| 7/2/2026 | Listed for sale | $769,900+59.4%$435/sqft |
Source: Stellar MLS #A4698790 Report a problem | ||
| 6/29/2023 | Sold | $483,000-3.4%$273/sqft |
Source: Public Record Report a problem | ||
| 6/11/2023 | Pending sale | $499,900$282/sqft |
Source: Stellar MLS #A4570472 Report a problem | ||
| 6/6/2023 | Price change | $499,900-2.9%$282/sqft |
Source: Stellar MLS #A4570472 Report a problem | ||
| 5/30/2023 | Price change | $514,900-1.9%$291/sqft |
Source: Stellar MLS #A4570472 Report a problem | ||
| 5/17/2023 | Listed for sale | $524,900+66.6%$296/sqft |
Source: Stellar MLS #A4570472 Report a problem | ||
| 12/7/2020 | Sold | $315,000-5.4%$178/sqft |
Source: Public Record Report a problem | ||
| 11/16/2020 | Pending sale | $333,000$188/sqft |
Source: Michael Saunders & Company - Licensed Real Estate Broker #A4482211 Report a problem | ||
| 10/28/2020 | Listed for sale | $333,000+27.6%$188/sqft |
Source: MICHAEL SAUNDERS & COMPANY #A4482211 Report a problem | ||
| 6/5/2018 | Sold | $261,000-4.7%$147/sqft |
Source: Public Record Report a problem | ||
| 4/11/2018 | Price change | $273,900-2.1%$155/sqft |
Source: WAGNER REALTY #A4212455 Report a problem | ||
| 3/22/2018 | Listed for sale | $279,900-13.9%$158/sqft |
Source: WAGNER REALTY #A4212455 Report a problem | ||
| 12/22/2005 | Sold | $324,900+160.1%$183/sqft |
Source: Public Record Report a problem | ||
| 5/28/1997 | Sold | $124,900+10.5%$71/sqft |
Source: Public Record Report a problem | ||
| 2/28/1995 | Sold | $113,000$64/sqft |
Source: Public Record Report a problem | ||
Public tax history
| Year | Property taxes | Tax assessment |
|---|---|---|
| 2025 | $6,024 -0.8% | $452,088 -0.9% |
| 2024 | $6,070 +16.3% | $456,059 +16.5% |
| 2023 | $5,221 +1.3% | $391,339 +3% |
| 2022 | $5,152 +27% | $379,941 +49.9% |
| 2021 | $4,056 +4.2% | $253,471 +5.1% |
| 2020 | $3,894 +4.6% | $241,269 +6.1% |
| 2019 | $3,721 | $227,294 +48.4% |
| 2018 | $3,721 +77.2% | $153,125 +2.1% |
| 2017 | $2,100 +7.1% | $149,976 +2.1% |
| 2016 | $1,961 | $146,891 +0.7% |
| 2015 | $1,961 | $145,870 +0.8% |
| 2014 | $1,961 +0.7% | $144,712 +1.5% |
| 2013 | $1,946 +194547% | $142,573 +1.7% |
| 2012 | $1 | $140,190 -3.6% |
| 2011 | $1 | $145,487 +1% |
| 2010 | -- | $144,025 -18.1% |
| 2009 | $2,420 -16.3% | $175,929 -19.6% |
| 2008 | $2,892 -17.1% | $218,733 -13.3% |
| 2007 | $3,488 -4.9% | $252,346 +2.5% |
| 2006 | $3,668 +100.1% | $246,191 +86.4% |
| 2005 | $1,834 +2.2% | $132,076 +3% |
| 2004 | $1,794 +0.6% | $128,229 +1.9% |
| 2003 | $1,784 +2.5% | $125,838 +2.4% |
| 2002 | $1,740 +3.5% | $122,889 +1.6% |
| 2001 | $1,681 +1.7% | $120,954 +3% |
| 2000 | $1,652 | $117,431 |
Find assessor info on the county website
Monthly payment
Est. payment
Payment breakdown
Explore the cost of this home by adjusting the details. Changes won't be saved.Climate risks
Neighborhood: 34209
Nearby schools
Schools provided by the listing agent
- Elementary: Palma Sola Elementary
- Middle: Martha B. King Middle
- High: Manatee High
Source: Stellar MLS. This data may not be complete. We recommend contacting the local school district to confirm school assignments for this home.

Similar homes
- $999,9994 bd3 ba1.8k sqft6911 9TH AVENUE NW, BRADENTON, FL 34209For Sale
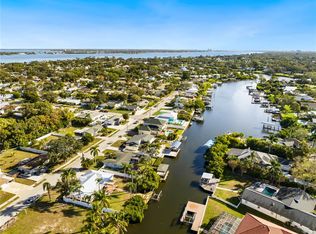
 MLS ID #A4675523, Courtney Schneider, BOYD REALTY. Stellar MLS
 - $749,9003 bd2 ba2.5k sqft341 SHORE DRIVE, ELLENTON, FL 34222For Sale
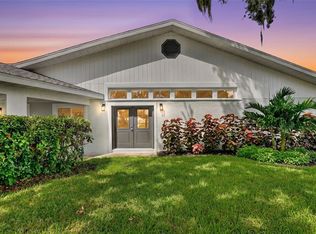 MLS ID #A4704427, Brooke Hosford, BROOKE HOSFORD. Stellar MLS
 - $475,0003 bd2 ba1.7k sqft6224 7TH AVENUE DRIVE W, BRADENTON, FL 34209For Sale
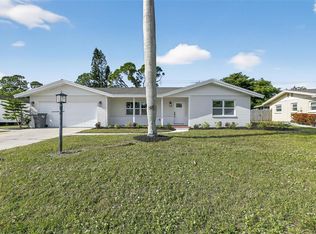 MLS ID #A4676015, Judson Villa, VILLA & COMPANY INC. Stellar MLS
 - $675,0002 bd2 ba1.6k sqft4412 DOLPHIN LANE, PALMETTO, FL 34221For Sale
 MLS ID #A4667535, Lori Skaggs, LPT REALTY, LLC. Stellar MLS
 - $625,0003 bd2 ba1.5k sqft901 24TH AVENUE W, PALMETTO, FL 34221For SaleMLS ID #A4693164, Joseph Patoray, LLC, FINE PROPERTIES. Stellar MLS
- $579,9003 bd2 ba2.3k sqft5207 86TH STREET COURT W, BRADENTON, FL 34210For SaleMLS ID #A4689729, Crystal Hobbs, GULF SANDS REALTY, LLC. Stellar MLS
- $699,9003 bd2 ba1.7k sqft1401 GEORGETOWNE DRIVE, SARASOTA, FL 34232For SaleMLS ID #A4701255, Anita Darvai Seaton, OFFERMATE REAL ESTATE. Stellar MLS
- $629,0002 bd2 ba1.4k sqft908 24TH AVENUE W, PALMETTO, FL 34221For SaleMLS ID #A4699429, Brooke Mailloux, THE KEYES COMPANY - SARASOTA. Stellar MLS
- $749,0004 bd3 ba2.3k sqft4074 REDBIRD CIRCLE, SARASOTA, FL 34231For SaleMLS ID #A4696502, Jesse Bauer, KW COASTAL LIVING III. Stellar MLS
- $895,0003 bd2 ba2.1k sqft13622 11TH TERRACE E, BRADENTON, FL 34212For SaleMLS ID #A4701725, Laura Rode, KW COASTAL LIVING III. Stellar MLS
- $749,0002 bd4 ba1.8k sqft703 WHITFIELD AVENUE, SARASOTA, FL 34243For SaleMLS ID #A4677614, Martin Rake, MVB REAL ESTATE LLC. Stellar MLS
- $599,9003 bd2 ba1.5k sqft601 136TH COURT E, BRADENTON, FL 34212For SaleMLS ID #A4694042, Jeff Cashmore, LOYD ROBBINS & CO. LLC. Stellar MLS
- $798,0004 bd3 ba2k sqft1300 PLEASANT WAY S, ST PETERSBURG, FL 33705For SaleMLS ID #TB8538843, Zach Steinberger, COMPASS FLORIDA LLC. Stellar MLS
- $699,9992 bd2 ba1.1k sqft403 63RD STREET, HOLMES BEACH, FL 34217For SaleMLS ID #A4701989, Kamilla Lovelle, KW COASTAL LIVING III. Stellar MLS
- $425,0003 bd2 ba1.6k sqft2403 VERMONT AVENUE E, BRADENTON, FL 34208For SaleMLS ID #A4695037, Jordan Chancey, PA, MATTHEW GUTHRIE AND ASSOCIATES REALTY LLC. Stellar MLS
- $750,0002 bd2 ba1.3k sqft819 59TH AVENUE, ST PETE BEACH, FL 33706For SaleMLS ID #TB8524085, Danielle Tringali, RE/MAX CHAMPIONS. Stellar MLS
- $599,0003 bd2 ba2.1k sqft138 HOLLY AVENUE, SARASOTA, FL 34243For SaleMLS ID #A4699091, Jessie Bonner, SARABAY REAL ESTATE INC. Stellar MLS
- $675,0003 bd2 ba1.7k sqft6649 PINELLAS POINT DRIVE S, ST PETERSBURG, FL 33712For SaleMLS ID #A4690826, D.J. Bryant, REAL BROKER, LLC. Stellar MLS
- $769,9003 bd4 ba1.7k sqft4810 DEL RIO WAY S, GULFPORT, FL 33711For SaleMLS ID #TB8519706, Ariel Henriquez, PEOPLE'S CHOICE REALTY SVC LLC. Stellar MLS
- $494,9002 bd2 ba1.6k sqft912 21ST AVENUE W, PALMETTO, FL 34221For SaleMLS ID #A4700456, Michael Fenton, LOCALS PROPERTY MANAGEMENT. Stellar MLS
