Skip main navigation
Off market
  • $228,400

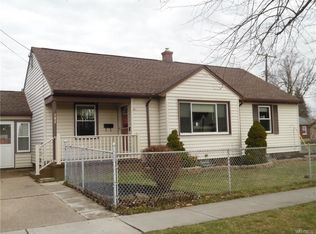
    206 83rd St, Niagara Falls, NY 14304

    3beds
    2baths
    1,536sqft
    SingleFamily
    Built in 1930
    6,098 Square Feet Lot
    $228,400 Zestimate®
    $149/sqft
    $2,018 Estimated rent

    Home value

    $228,400

    $215,000 - $240,000

    $2,018/mo

    Zestimate® history
    Loading
    Loading...

    Owner options

    List your home for rent

    $2,018/mo

    Rent Zestimate®

    Find your next renter with Zillow Rental Manager. Plus, with online applications, you can quickly screen prospective tenants – for free.

    Learn more

    $2,018/mo

    Rent Zestimate®

    Refinance and save

    $1,367/mo

    Est. payment

    Refinancing to a lower rate could help reduce your monthly payments and save thousands over the life of the loan.

    See today's rates

    $1,367/mo

    Est. payment

    Explore your selling options

    Work with a Zillow partner agent

    Leverage their expertise and Zillow's premium Showcase listings to get your home seen by more buyers.

    Get started

    List with your own agent

    Get your home in front of millions of buyers by listing it on Zillow.

    Learn how to do it

    Sell it yourself

    Take full control of how buyers see your home on Zillow by listing For Sale by Owner (FSBO).

    List your home

    What's special

    Lasalle Area-Welcome home! Just bring your belongings, everything has been done for you. This home has 3 spacious bedrooms on the 2nd fl., all of which have new carpeting. Also on this level is a new oversized spa like bathroom with a deep soaker tub & vinyl plank florring. On the 1st level you'll have no problem entertaining wiht the lg living room & dining room with the focal point being the original river rock fireplace. Off the dining room is a bonus room that could be used as an office or 2nd living room. In there you'll find a sliding glass door leading to your deck & backyard & garage for outdoor entertaining. The kitchen has tons of storage and counter space; lastly there is a new 1/2 bath on this level. All new windows, all new doors & flooring throughout. Don't let this slip away. 2021-04-20

    This property is off market, which means it's not currently listed for sale or rent on Zillow. This may be different from what's available on other websites or public sources.

    Facts & features

    Interior

    Bedrooms & bathrooms
    • Bedrooms: 3
    • Bathrooms: 2
    Heating
    • Forced air, Gas
    Cooling
    • Central
    Appliances
    • Included: Dishwasher, Garbage disposal, Microwave
    Features
    • See Remarks
    • Flooring: Other
    • Basement: Partially finished
    • Attic: Partial
    • Has fireplace: Yes
    Interior area
    • Total interior livable area: 1,536 sqft

    Property

    Parking
    • Total spaces: 1
    • Parking features: Garage - Detached
    Features
    • Exterior features: Wood
    Lot
    • Size: 6,098 sqft
    • Features: Neighborhood Street
    Details
    • Additional structures: Garage(s)
    • Parcel number: 29110016169240
    • Special conditions: Real Estate Owned, Auction
    • Wooded area: 0

    Construction

    Type & style
    • Home type: SingleFamily
    • Architectural style: CAPE COD
    Materials
    • Metal
    • Roof: Asphalt
    Condition
    • Existing
    • Year built: 1930

    Utilities & green energy

    • Gas: Gas
    • Sewer: Sewer Connected
    • Water: Public

    Community & neighborhood

    Location
    • Region: Niagara Falls

    Other

    Other facts
    • WaterSource: Public
    • Heating: Forced Air, Natural Gas
    • GarageYN: true
    • HeatingYN: true
    • Basement: Full
    • RoomsTotal: 5
    • BusinessType: Residential
    • Furnished: Unfurnished
    • FoundationDetails: Block
    • InteriorFeatures: See Remarks
    • OpenParkingSpaces: 0
    • FarmLandAreaUnits: Square Feet
    • ParkingFeatures: Detached, Blacktop
    • SpecialListingConditions: Real Estate Owned, Auction
    • CurrentUse: Residential, Single Family Residential
    • ConstructionMaterials: Wood
    • Flooring: Other
    • OtherStructures: Garage(s)
    • StructureType: House
    • CurrentFinancing: Cash
    • ArchitecturalStyle: CAPE COD
    • PastureArea: 0
    • Sewer: Sewer Connected
    • CultivatedArea: 0
    • WoodedArea: 0
    • NumberOfUnitsMoMo: 0
    • Gas: Gas
    • YearBuiltDetails: Existing
    • LotFeatures: Neighborhood Street
    • Attic: Partial
    • PropertyCondition: Existing
    • MlsStatus: A-Active

    Price history

    DateEventPrice
    4/20/2021Sold$170,000-2.8%$111/sqft
    Source: NYSAMLSs #B1316583 Report a problem
    3/4/2021Pending sale$174,900$114/sqft
    Source: HUNT Real Estate #B1316583 Report a problem
    3/2/2021Price change$174,900-2.8%$114/sqft
    Source: HUNT Real Estate #B1316583 Report a problem
    1/26/2021Listed for sale$179,900+193.1%$117/sqft
    Source: HUNT Real Estate #B1316583 Report a problem
    1/27/2020Sold$61,388-1%$40/sqft
    Source: NYSAMLSs #B1241660 Report a problem
    12/31/2019Pending sale$62,000$40/sqft
    Source: HUNT Real Estate #B1241660 Report a problem
    12/9/2019Listed for sale$62,000-23.9%$40/sqft
    Source: Hunt Real Estate ERA #B1241660 Report a problem
    6/17/2010Sold$81,500-4%$53/sqft
    Source: Public Record Report a problem
    3/6/2010Listing removed$84,900$55/sqft
    Source: HUNT Real Estate ERA #B356840 Report a problem
    3/3/2010Listed for sale$84,900$55/sqft
    Source: HUNT Real Estate ERA #B356840 Report a problem

    Public tax history

    YearProperty taxesTax assessment
    2025-- $74,000
    2024-- $74,000
    2023-- $74,000
    2022-- $74,000
    2021-- $74,000
    2020-- $74,000
    2019-- $74,000
    2018-- $74,000
    2017$3,451 $74,000
    2016-- $74,000
    2015-- $74,000
    2014-- $74,000
    2013-- $74,000
    2012-- $74,000
    2011-- $74,000
    2010-- $74,000
    2009-- $74,000
    2008-- $74,000
    2007-- $74,000
    2006-- $74,000
    2005-- $74,000
    2004-- $74,000
    2003-- $74,000
    2002-- $74,000 +13.8%
    2001-- $65,000
    2000-- $65,000

    Find assessor info on the county website

    Neighborhood: 14304

    Nearby schools

    GreatSchools rating
    Schools provided by the listing agent
    • High: Niagara Falls
    • District: Niagara Falls

    Source: The MLS. This data may not be complete. We recommend contacting the local school district to confirm school assignments for this home.