This charming 3-bedroom home sits on a spacious corner lot and offers numerous recent updates throughout. The freshly painted interior features hardwood flooring and brand-new carpet. The kitchen has been upgraded with brand-new GE stainless steel appliances and opens directly to the backyard patio. Perfect for relaxing, grilling, and entertaining. New windows throughout the home provide abundant natural light and beautiful views of the expansive yard. Two spacious main level bedrooms offer large closets while the newly renovated bathroom includes a freshly installed shower-tub combination. Upstairs the loft-style third bedroom adds character and versatility, along with plenty of extra storage space. The unfinished basement provides additional potential along with a brand-new washer and dryer. Additional updated features include a new roof (summer 2026), attached garage with opener, new central air conditioning, and more. Come see everything this wonderful home has to offer!
Pending
$210,000
206 8th St SE, Long Prairie, MN 56347
3beds
1,855sqft
Single Family
Built in 1944
10,498 Square Feet Lot
$209,400 Zestimate®
$113/sqft
$-- HOA
What's special
- 41 days
- 21
- 0
Zillow last checked:
Listing updated:
Listed by:
Nicole L Olmscheid 320-248-1377,
Premier Real Estate Services,
Stella Scholl 320-761-8238
Source: NorthstarMLS as distributed by MLS GRID,MLS#: 7134913
Facts & features
Interior
Bedrooms & bathrooms
- Bedrooms: 3
- Bathrooms: 1
- Full bathrooms: 1
Bedroom
- Level: Main
- Area: 119.06 Square Feet
- Dimensions: 11'3"x10'7"
Bedroom 2
- Level: Main
- Area: 113.77 Square Feet
- Dimensions: 10'7"x10'9"
Bedroom 3
- Level: Upper
- Area: 192.43 Square Feet
- Dimensions: 14'2"x13'7"
Bathroom
- Level: Main
- Area: 62.69 Square Feet
- Dimensions: 10'2"x6'2"
Kitchen
- Level: Main
- Area: 119.54 Square Feet
- Dimensions: 12'7"x9'6"
Laundry
- Level: Lower
- Area: 106.67 Square Feet
- Dimensions: 10'x10'8"
Living room
- Level: Main
- Area: 185.65 Square Feet
- Dimensions: 16'9" x 11'1"
Loft
- Level: Upper
- Area: 88 Square Feet
- Dimensions: 12'x7'4"
Storage
- Level: Upper
- Area: 77.92 Square Feet
- Dimensions: 11'x7'1"
Other
- Level: Lower
- Area: 555.48 Square Feet
- Dimensions: 22'9"x24'5"
Heating
- Forced Air
Cooling
- Central Air
Appliances
- Included: Dryer, Electronic Air Filter, ENERGY STAR Qualified Appliances, Exhaust Fan, Humidifier, Gas Water Heater, Microwave, Range, Refrigerator, Stainless Steel Appliance(s), Washer, Water Softener Owned
- Laundry: In Basement, Electric Dryer Hookup, Lower Level, Laundry Room, Sink, Washer Hookup
Features
- Basement: Block,Unfinished
- Has fireplace: No
Interior area
- Total structure area: 1,855
- Total interior livable area: 1,855 sqft
- Finished area above ground: 1,855
- Finished area below ground: 0
Property
Parking
- Total spaces: 1
- Parking features: Attached, Asphalt, Garage, Garage Door Opener, Insulated Garage
- Attached garage spaces: 1
- Has uncovered spaces: Yes
- Details: Garage Dimensions (14'x20')
Accessibility
- Accessibility features: None
Features
- Levels: One and One Half
- Stories: 1.5
- Patio & porch: Patio
Lot
- Size: 10,498 Square Feet
- Dimensions: 65' x 17' 65' x 171'
- Features: Corner Lot, Tree Coverage - Medium
Details
- Foundation area: 1855
- Parcel number: 360094400
- Zoning description: Residential-Single Family
Construction
Type & style
- Home type: SingleFamily
- Property subtype: Single Family
Materials
- Concrete
- Roof: Asphalt
Condition
- New construction: No
- Year built: 1944
Utilities & green energy
- Electric: Circuit Breakers
- Gas: Natural Gas
- Sewer: City Sewer/Connected
- Water: City Water/Connected
Community & HOA
Community
- Subdivision: Lawin's First Addition to Long Prairie
HOA
- Has HOA: No
Location
- Region: Long Prairie
Financial & listing details
- Price per square foot: $113/sqft
- Tax assessed value: $164,300
- Annual tax amount: $2,802
- Date on market: 8/28/2026
- Cumulative days on market: 39 days
Estimated market value
$209,400
$199,000 - $220,000
$1,457/mo
Price history
| Date | Event | Price |
|---|---|---|
| 9/4/2026 | Pending sale | $210,000$113/sqft |
Source:  NorthstarMLS as distributed by MLS GRID #7134913 Report a problem NorthstarMLS as distributed by MLS GRID #7134913 Report a problem | ||
| 8/29/2026 | Listed for sale | $210,000+134.1%$113/sqft |
Source: NorthstarMLS as distributed by MLS GRID #7134913 Report a problem | ||
| 7/13/2026 | Sold | $89,700-50.7%$48/sqft |
Source: Public Record Report a problem | ||
| 11/3/2025 | Listed for sale | -- |
Source:  Auction.com 4 #*APID1316430* Report a problem Auction.com 4 #*APID1316430* Report a problem | ||
| 10/4/2023 | Sold | $182,000+167.6%$98/sqft |
Source: Public Record Report a problem | ||
| 7/9/2015 | Sold | $68,000-6.2%$37/sqft |
Source: NorthstarMLS as distributed by MLS GRID #4585860 Report a problem | ||
| 4/23/2015 | Listed for sale | $72,500-19.4%$39/sqft |
Source: East-West Realty Report a problem | ||
| 2/27/2007 | Sold | $90,000$49/sqft |
Source: Public Record Report a problem | ||
Public tax history
| Year | Property taxes | Tax assessment |
|---|---|---|
| 2025 | $1,694 +46.5% | $164,300 -1.3% |
| 2024 | $1,156 -27.6% | $166,500 +39.2% |
| 2023 | $1,596 -2.4% | $119,600 +19.5% |
| 2022 | $1,636 +5% | $100,100 +15.6% |
| 2021 | $1,558 +5.4% | $86,600 +8% |
| 2020 | $1,478 +2.1% | $80,200 +9.1% |
| 2019 | $1,448 +5.7% | $73,500 +4.6% |
| 2018 | $1,370 +28.5% | $70,300 +10.9% |
| 2017 | $1,066 -3.1% | $63,400 +2.4% |
| 2016 | $1,100 +1.1% | $61,900 |
| 2015 | $1,088 | -- |
| 2014 | -- | -- |
| 2013 | -- | -- |
| 2012 | -- | -- |
| 2011 | -- | -- |
| 2010 | $872 -4.6% | $73,000 -5.8% |
| 2009 | $914 | $77,500 |
Find assessor info on the county website
Monthly payment
Est. payment
Payment breakdown
Explore the cost of this home by adjusting the details. Changes won't be saved.Climate risks
Neighborhood: 56347
Similar homes
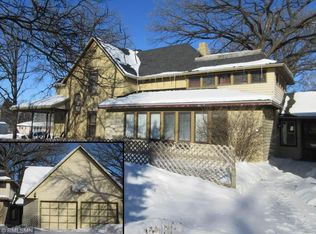
- $245,0002 bd2 ba1.7k sqft434 Lake St S, Long Prairie, MN 56347For SaleMLS ID #7151595, Lynne F. Crandall, Premier Real Estate Services. NorthstarMLS as distributed by MLS GRID
- $219,9003 bd2 ba1.2k sqft23187 Grandview Loop, Long Prairie, MN 56347For Sale

 MLS ID #7092915, Michael Higgins, eXp Realty. NorthstarMLS as distributed by MLS GRID
 - $289,8984 bd3 ba2.2k sqft913 1st Ave SE, Long Prairie, MN 56347For Sale
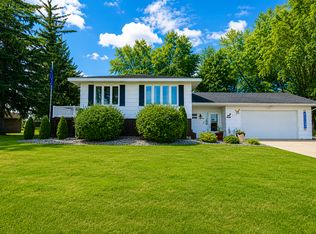 MLS ID #7137927, Jason VonBank, Coldwell Banker Crown Realtors. NorthstarMLS as distributed by MLS GRID
 - $265,0003 bd3 ba1.2k sqft409 2nd Ave S, Long Prairie, MN 56347For Sale
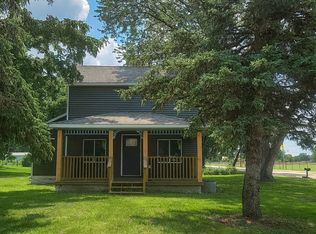 MLS ID #7111998, Jessenia Guzman-Melendez, Coldwell Banker Realty. NorthstarMLS as distributed by MLS GRID
 - $260,0006 bd4 ba2.7k sqft310 2nd Ave N, Long Prairie, MN 56347For SaleMLS ID #7137661, Gabriela Rodriguez Melendez, Central MN Realty LLC. NorthstarMLS as distributed by MLS GRID
- $229,9003 bd2 ba1.2k sqft18833 Us Highway 71, Long Prairie, MN 56347For SaleMLS ID #7139974, Ramona Ladue, East-West Realty of Long Prairie, Inc.. NorthstarMLS as distributed by MLS GRID
- $224,9003 bd2 ba1.4k sqft525 Lake St, Sauk Centre, MN 56378For SaleMLS ID #7154642, Corbin Froelich, Central MN Realty LLC. NorthstarMLS as distributed by MLS GRID
- $224,9003 bd2 ba2.1k sqft404 5th St S, Sauk Centre, MN 56378For SaleMLS ID #7142687, Jacob Imdieke, Central MN Realty LLC. NorthstarMLS as distributed by MLS GRID
- $184,5002 bd1 ba1.6k sqft330 Main St S, Browerville, MN 56438For SaleMLS ID #7090538, Jessenia Guzman-Melendez, Coldwell Banker Realty. NorthstarMLS as distributed by MLS GRID
- $160,0003 bd1 ba1.3k sqft309 W Nokomis St, Osakis, MN 56360For SaleMLS ID #7154694, Janet Matchinsky, Home Match Realty. NorthstarMLS as distributed by MLS GRID
- $229,0004 bd2 ba1.6k sqft217 W Oak St, Osakis, MN 56360For SaleMLS ID #7144935, Moe Mossa, Savvy Avenue, LLC. NorthstarMLS as distributed by MLS GRID
- $259,0003 bd1 ba1.7k sqft5874 180th St, Little Falls, MN 56345For SaleMLS ID #7142872, Tiffany Anderson, Central MN Realty LLC. NorthstarMLS as distributed by MLS GRID
- $199,9002 bd1 ba1.3k sqft29691 County Road 26, Browerville, MN 56438For SaleMLS ID #7140096, George Moore, Premier Real Estate Services. NorthstarMLS as distributed by MLS GRID
- $189,9003 bd2 ba1.4k sqft408 Central Ave, Osakis, MN 56360For SaleMLS ID #7134109, Aimee Hegg, Central MN Realty LLC. NorthstarMLS as distributed by MLS GRID
- $205,0003 bd2 ba1.2k sqft35054 Moonlight Dr, Cushing, MN 56443For SaleMLS ID #7107882, Sandy Knosalla, Edina Realty, Inc.. NorthstarMLS as distributed by MLS GRID
- $245,0004 bd2 ba1.6k sqft504 Degraff Ave, Swanville, MN 56382For SaleMLS ID #7142409, Brooke Thieschafer, MOVE IT REAL ESTATE GROUP/LAKEHOMES.COM. NorthstarMLS as distributed by MLS GRID
